Skip main navigation
Off market
  • $401,400

    4110 Steel Way #20, Sherrills Ford, NC 28673

    4beds
    2,682sqft
    Townhouse
    Built in 2023
    -- sqft lot
    $401,400 Zestimate®
    $150/sqft
    $2,134 Estimated rent

    Home value

    $401,400

    $377,000 - $429,000

    $2,134/mo

    Zestimate® history
    Loading
    Loading...

    Owner options

    List your home for rent

    $2,134/mo

    Rent Zestimate®

    Find your next renter with Zillow Rental Manager. Plus, with online applications, you can quickly screen prospective tenants – for free.

    Learn more

    $2,134/mo

    Rent Zestimate®

    Refinance and save

    $2,404/mo

    Est. payment

    Refinancing to a lower rate could help reduce your monthly payments and save thousands over the life of the loan.

    See today's rates

    $2,404/mo

    Est. payment

    Explore your selling options

    Work with a Zillow partner agent

    Leverage their expertise and Zillow's premium Showcase listings to get your home seen by more buyers.

    Get started

    List with your own agent

    Get your home in front of millions of buyers by listing it on Zillow.

    Learn how to do it

    Sell it yourself

    Take full control of how buyers see your home on Zillow by listing For Sale by Owner (FSBO).

    List your home

    What's special

    Outdoor poolNatural lightSpacious loftStunning gourmet kitchenSeparate walk-in showerOversized center islandGranite countertops

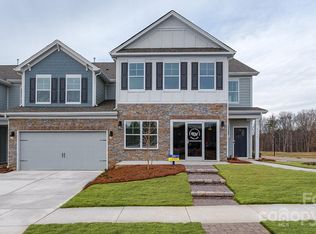
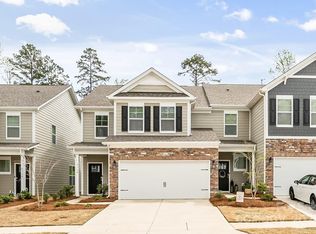
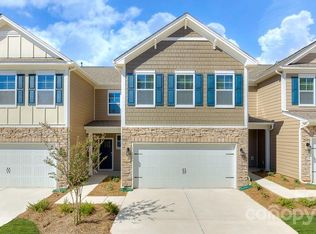
    Welcome to refined living at 4110 Steel Way in Sherrills Ford where modern elegance meets peaceful Lake Norman charm. Nestled in the quiet, newly developed Blackstone Bay community, this beautifully designed 2,682 sq ft townhome offers the perfect blend of upscale finishes and relaxed suburban living. With a spacious open-concept layout, this home is ideal for both stylish entertaining and comfortable everyday life. The heart of the home is the stunning gourmet kitchen thoughtfully designed to impress and function seamlessly. Enjoy granite countertops, an oversized center island, stainless steel appliances, a walk-in pantry, and abundant cabinetry. The open flow into the living and dining areas creates a welcoming atmosphere filled with natural light perfect for hosting or unwinding at the end of the day. A rare main-level bedroom with adjacent full bath offers exceptional versatility ideal for guests, a private home office, or multigenerational living. Upstairs, a spacious loft provides the perfect bonus space for a media room, play area, or additional lounge. The expansive primary suite delivers a true retreat experience, featuring a spa-like bath with a garden soaking tub, separate walk-in shower, double vanity, and a generous walk-in closet. Two additional upstairs bedrooms offer comfort and flexibility for family or guests. Everyday convenience is built in with a washer and dryer included, along with a low-maintenance backyard perfect for relaxing evenings or casual outdoor dining. Residents of Blackstone Bay enjoy wonderful community amenities including a cabana, outdoor pool, dog park, and sidewalks, creating a welcoming neighborhood atmosphere perfect for relaxation, recreation, and connection. Enjoy easy access to shopping, dining, Lake Norman boating and recreation, scenic hiking trails, playgrounds, and open green spaces all while living in a peaceful community setting. Thoughtfully maintained and move-in ready, this home offers exceptional comfort and convenience an outstanding rental opportunity in the expanding Lake Norman corridor. By submitting your information on this page you consent to being contacted by the Property Manager and RentEngine via SMS, phone, or email.

    This property is not currently displayed as for sale or rent on Zillow. This may be different from what's on other websites or public sources.
    Zillow last checked:

    Listing updated:

    Source: Zillow Rentals

    Facts & features

    Interior

    Bedrooms & bathrooms
    • Bedrooms: 4
    • Bathrooms: 3
    • Full bathrooms: 3
    Rooms
    • Room types: Breakfast Nook, Dining Room, Laundry Room, Master Bath, Office, Pantry, Walk In Closet
    Cooling
    • Central Air
    Appliances
    • Included: Dishwasher, Disposal, Dryer, Microwave, Range Oven, Refrigerator, Washer
    • Laundry: In Unit, Shared
    Features
    • Walk In Closet, Walk-In Closet(s)
    • Flooring: Carpet
    • Windows: Window Coverings
    Interior area
    • Total interior livable area: 2,682 sqft

    Property

    Parking
    • Total spaces: 2
    • Parking features: Garage
    • Has garage: Yes
    • Details: Contact manager
    Features
    • Patio & porch: Patio, Porch
    • Exterior features: Garden, Walk In Closet
    • Pool features: Pool

    Construction

    Type & style
    • Home type: Townhouse
    • Property subtype: Townhouse
    Condition
    • Year built: 2023

    Community & HOA

    Community
    • Features: Playground, Pool
    • Deposit fee: $1,950
    HOA
    • Amenities included: Pool
    Location
    • Region: Sherrills Ford

    Financial & listing details

    • Price per square foot: $150/sqft
    • Date on market: 2/27/2026
    • Lease term: 1 Year

    Price history

    DateEventPrice
    4/30/2026Listing removed$2,005$1/sqft
    Source: Zillow Rentals Report a problem
    2/27/2026Listed for rent$2,005$1/sqft
    Source: Zillow Rentals Report a problem

    Public tax history

    Tax history is unavailable.

    Neighborhood: 28673

    Nearby schools

    GreatSchools rating
    Get a cash offer in 3 minutes
    Find out how much your home could sell for in as little as 3 minutes with a no-obligation cash offer.
    Estimated market value
    $401,400
    Get a cash offer in 3 minutes
    Find out how much your home could sell for in as little as 3 minutes with a no-obligation cash offer.
    Estimated market value
    $401,400