Discover the perfect blend of style and convenience at 4110 Stonewall Avenue, across from Forest Hill Park. You can’t beat this premier location! Step inside to a thoughtfully designed interior with timeless character. Formal dining room, with french doors, and oversized living room with fireplace. Sunroom, off living room, is a perfect office, playroom or den. The heart of the home is the newly renovated kitchen, featuring quartzite countertops, crisp white cabinetry with brushed gold hardware, SS appliances and bar with seating. Half bath completes 1st floor. 2nd floor has expansive primary bedroom, full hall bath (updated in 2019), two additional bedrooms each with closets. Primary bedroom has walk up staircase to attic. Huge potential for rec room or office. Unfinished basement is another untapped space that could easily be finished (and plumbed for additional bathroom). Head outback to perfect private oasis. Fenced backyard with lush landscaping, is anchored by large patio with stone pavers. All this plus amazing walkability to Forest Hill Park (100+ acres, tennis and pickleball courts, lake, playground, SOTJ Farmers Market, walking trails), the James River and Reedy Creek.
Sold for $657,000
$657,000
4110 Stonewall Ave, Richmond, VA 23225
3beds
1,836sqft
Single Family Residence
Built in 1940
7,296 Square Feet Lot
$754,200 Zestimate®
$358/sqft
$2,908 Estimated rent
Home value
$754,200
$716,000 - $792,000
$2,908/mo
Zestimate® history
Owner options
List your home for rent
$2,908/mo
Rent Zestimate®
Find your next renter with Zillow Rental Manager. Plus, with online applications, you can quickly screen prospective tenants – for free.
$2,908/mo
Rent Zestimate®
Refinance and save
$4,099/mo
Est. payment
Refinancing to a lower rate could help reduce your monthly payments and save thousands over the life of the loan.
$4,099/mo
Est. payment
Explore your selling options
Work with a Zillow partner agent
Leverage their expertise and Zillow's premium Showcase listings to get your home seen by more buyers.
Get startedList with your own agent
Get your home in front of millions of buyers by listing it on Zillow.
Learn how to do itSell it yourself
Take full control of how buyers see your home on Zillow by listing For Sale by Owner (FSBO).
List your homeWhat's special
Stone paversLarge patioFormal dining roomNewly renovated kitchenLush landscapingPickleball courtsWalking trails
Zillow last checked:
Listing updated:
Listed by:
Shane Lott 804-382-8352,
Rashkind Saunders & Co.
Bought with:
Joe Cafarella, 0225234244
River Fox Realty
Source: CVRMLS,MLS#: 2318991 Originating MLS: Central Virginia Regional MLS
Originating MLS: Central Virginia Regional MLSFacts & features
Interior
Bedrooms & bathrooms
- Bedrooms: 3
- Bathrooms: 2
- Full bathrooms: 1
- 1/2 bathrooms: 1
Primary bedroom
- Description: Hardwood floors, closet, walk up attic
- Level: Second
- Dimensions: 15.0 x 13.0
Bedroom 2
- Description: Hardwoods, closet
- Level: Second
- Dimensions: 13.0 x 12.0
Bedroom 3
- Description: Hardwood floors, closet
- Level: Second
- Dimensions: 11.0 x 10.0
Additional room
- Description: Expansive finishable basement, laundry, storage
- Level: Basement
- Dimensions: 33.0 x 25.0
Additional room
- Description: Finishable Walk-up Attic, not included in SF
- Level: Third
- Dimensions: 0 x 0
Dining room
- Description: Hardwoods, French doors
- Level: First
- Dimensions: 13.0 x 11.0
Florida room
- Description: Hardwood floors, surrounded by windows
- Level: First
- Dimensions: 15.0 x 7.0
Other
- Description: Tub & Shower
- Level: Second
Half bath
- Level: First
Kitchen
- Description: Complete renovation in 2019, SS, quartzite
- Level: First
- Dimensions: 18.0 x 9.0
Living room
- Description: Hardwoods, crown molding, fireplace
- Level: First
- Dimensions: 23.0 x 13.0
Heating
- Electric, Heat Pump, Natural Gas, Radiator(s)
Cooling
- Central Air, Electric, Zoned
Appliances
- Included: Dryer, Dishwasher, Electric Cooking, Gas Cooking, Gas Water Heater, Refrigerator, Stove, Washer
Features
- Ceiling Fan(s), Separate/Formal Dining Room, Kitchen Island, Solid Surface Counters
- Flooring: Ceramic Tile, Wood
- Doors: Storm Door(s)
- Windows: Storm Window(s)
- Basement: Full,Unfinished
- Attic: Expandable,Floored,Walk-up
- Number of fireplaces: 1
- Fireplace features: Masonry, Wood Burning
Interior area
- Total interior livable area: 1,836 sqft
- Finished area above ground: 1,836
Property
Parking
- Parking features: On Street, Unfinished Garage
- Has uncovered spaces: Yes
Features
- Levels: Two
- Stories: 2
- Patio & porch: Patio, Stoop, Porch
- Exterior features: Porch, Storage, Shed
- Pool features: None
- Fencing: Back Yard,Fenced
Lot
- Size: 7,296 Square Feet
Details
- Parcel number: S0002313012
- Zoning description: R-4
Construction
Type & style
- Home type: SingleFamily
- Architectural style: Colonial,Two Story
- Property subtype: Single Family Residence
Materials
- Brick, Frame, Mixed
- Roof: Slate
Condition
- Resale
- New construction: No
- Year built: 1940
Utilities & green energy
- Sewer: Public Sewer
- Water: Public
Community & HOA
Community
- Features: Lake, Playground, Pond, Tennis Court(s), Park
- Subdivision: Forest Hill Park
Location
- Region: Richmond
Financial & listing details
- Price per square foot: $358/sqft
- Tax assessed value: $512,000
- Annual tax amount: $6,144
- Date on market: 1/15/2026
- Ownership: Individuals
- Ownership type: Sole Proprietor
Price history
| Date | Event | Price |
|---|---|---|
| 9/19/2023 | Sold | $657,000+14.3%$358/sqft |
Source:  CVRMLS #2318991 Report a problem CVRMLS #2318991 Report a problem | ||
| 8/21/2023 | Pending sale | $575,000$313/sqft |
Source: CVRMLS #2318991 Report a problem | ||
| 8/15/2023 | Listed for sale | $575,000+71.6%$313/sqft |
Source: CVRMLS #2318991 Report a problem | ||
| 8/31/2016 | Sold | $335,000-4.1%$182/sqft |
Source: CVRMLS #1624020 Report a problem | ||
| 7/14/2016 | Listed for sale | $349,500$190/sqft |
Source: BHHS PenFed Realty #1624020 Report a problem | ||
Public tax history
| Year | Property taxes | Tax assessment |
|---|---|---|
| 2025 | $7,560 +17.8% | $630,000 +17.8% |
| 2024 | $6,420 +4.5% | $535,000 +4.5% |
| 2023 | $6,144 | $512,000 |
| 2022 | $6,144 +27.7% | $512,000 +27.7% |
| 2021 | $4,812 +6.1% | $401,000 +6.1% |
| 2020 | $4,536 +4.4% | $378,000 +4.4% |
| 2019 | $4,344 +7.4% | $362,000 +7.4% |
| 2018 | $4,044 +27.2% | $337,000 +20.4% |
| 2017 | $3,180 | $280,000 +2.9% |
| 2016 | $3,180 | $272,000 +2.6% |
| 2015 | $3,180 | $265,000 |
| 2014 | $3,180 | $265,000 |
| 2013 | -- | $265,000 |
| 2012 | -- | $265,000 -6.7% |
| 2011 | -- | $284,000 |
| 2010 | -- | $284,000 |
| 2009 | -- | $284,000 |
| 2008 | -- | $284,000 +5% |
| 2007 | -- | $270,500 +7.9% |
| 2006 | -- | $250,600 +8.1% |
| 2005 | -- | $231,800 +20% |
| 2003 | -- | $193,200 +15% |
| 2002 | -- | $168,000 +18% |
| 2001 | $2,036 | $142,390 |
Find assessor info on the county website
Neighborhood: Forest Hill
Nearby homes
- $563,8003 bd2 ba1.6k sqft4108 Stonewall Ave, Richmond, VA 23225Off Market
- $618,8003 bd2 ba2.2k sqft4106 Stonewall Ave, Richmond, VA 23225Off Market

- $744,7004 bd2 ba2.1k sqft4200 Stonewall Ave, Richmond, VA 23225Off Market
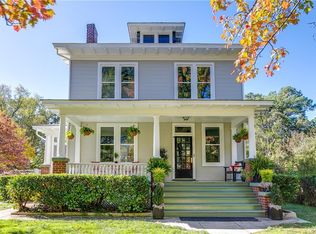
- $534,7003 bd2 ba1.4k sqft4111 Springhill Ave, Richmond, VA 23225Off Market
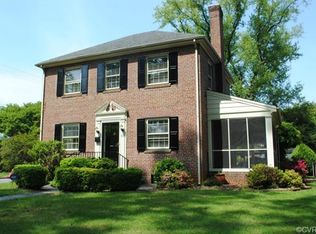
- $616,0003 bd2 ba1.6k sqft4109 Springhill Ave, Richmond, VA 23225Off Market
- $370,7003 bd1 ba1.4k sqft4202 Stonewall Ave, Richmond, VA 23225Off Market
- $467,1003 bd1 ba1.3k sqft4201 Springhill Ave, Richmond, VA 23225Off Market
- $674,9003 bd2 ba1.8k sqft4107 Springhill Ave, Richmond, VA 23225Off Market
Nearby schools
GreatSchools rating
- 2/10Westover Hills Elementary SchoolGrades: PK-5Distance: 0.8 mi
- 1/10Lucille M. Brown Middle SchoolGrades: 6-8Distance: 2 mi
- 1/10Richmond High School for the ArtsGrades: 9-12Distance: 0.7 mi
Schools provided by the listing agent
- Elementary: Westover Hills
- Middle: Lucille Brown
- High: Wythe
Source: CVRMLS. This data may not be complete. We recommend contacting the local school district to confirm school assignments for this home.
Get a cash offer in 3 minutes
Find out how much your home could sell for in as little as 3 minutes with a no-obligation cash offer.
Estimated market value
$754,200
Get a cash offer in 3 minutes
Find out how much your home could sell for in as little as 3 minutes with a no-obligation cash offer.
Estimated market value
$754,200
- Virginia
- Richmond City
- Richmond
- 23225
- Forest Hill
- 4110 Stonewall Ave
Nearby cities
Nearby neighborhoods
Nearby zip codes
Other Richmond Topics
