Location, location, location! This beautiful brick home with almost an acre lot offers a private, tree-lined backyard complete with a saltwater pool and automatic pool cover, and landscaping where privacy abounds. It's difficult to find this much house this close in and in the highly rated Blue Valley North School district.
Inside, you’ll find a well maintained and lovingly cared-for residence. Gleaming hardwood floors run throughout both the first and second levels, setting a warm and timeless tone. The kitchen features quartz countertops, a gas cooktop, a wall of windows and a sliding glass door that opens to the deck overlooking the serene, fenced yard, pool, and patio—perfect for morning coffee or evening unwinding.
Off the kitchen sits a cozy hearth room and a formal dining room ideal for gatherings. The light-filled living room, lined with windows, brings in beautiful natural light and showcases the home’s neutral, bright interior palette.
The spacious primary suite is a true retreat, complete with a fireplace and a generous ensuite bath offering dual vanities, a jetted tub, and direct access to a large walk-in closet that will be tough to fill. Secondary bedrooms are nicely sized with great closet space—two share a Jack-and-Jill bath, while the third enjoys its own private bathroom.
The unfinished walkout basement is ready for your vision—add a bedroom, bathroom, game room, theater, or the family space of your dreams. The possibilities are endless. All of this in an unbeatable location close to 435, Town Center & other shopping and amenities minutes away. Don’t miss your chance to make this Longwood Forest oasis yours.
Pending
$975,000
4110 W 110th St, Leawood, KS 66211
4beds
3,190sqft
Single Family Residence
Built in 1993
0.86 Acres Lot
$-- Zestimate®
$306/sqft
$67/mo HOA
What's special
- 59 days
- 140
- 3
Likely to sell faster than
Zillow last checked:
Listing updated:
Listed by:
Angel O'Brien 913-689-5761,
Real Broker, LLC
Source: Heartland MLS as distributed by MLS GRID,MLS#: 2629617
Facts & features
Interior
Bedrooms & bathrooms
- Bedrooms: 4
- Bathrooms: 4
- Full bathrooms: 3
- 1/2 bathrooms: 1
Primary bedroom
- Level: Second
- Area: 486 Square Feet
- Dimensions: 27 x 18
Bedroom 2
- Level: Second
- Area: 195 Square Feet
- Dimensions: 15 x 13
Bedroom 3
- Level: Second
- Area: 210 Square Feet
- Dimensions: 15 x 14
Bedroom 4
- Level: Second
- Area: 252 Square Feet
- Dimensions: 18 x 14
Primary bathroom
- Features: Ceramic Tiles, Separate Shower And Tub, Walk-In Closet(s)
- Level: Second
Dining room
- Level: First
- Area: 285 Square Feet
- Dimensions: 19 x 15
Kitchen
- Features: Fireplace, Granite Counters, Kitchen Island
- Level: First
- Area: 925 Square Feet
- Dimensions: 37 x 25
Laundry
- Level: First
- Area: 247 Square Feet
- Dimensions: 19 x 13
Living room
- Features: All Carpet, Fireplace
- Level: First
- Area: 468 Square Feet
- Dimensions: 26 x 18
Office
- Level: First
- Area: 234 Square Feet
- Dimensions: 18 x 13
Heating
- Forced Air
Cooling
- Electric
Appliances
- Included: Dishwasher, Disposal, Exhaust Fan, Gas Range
- Laundry: Laundry Room, Main Level
Features
- Ceiling Fan(s), Kitchen Island, Pantry, Vaulted Ceiling(s), Walk-In Closet(s)
- Flooring: Tile, Wood
- Basement: Full,Unfinished,Walk-Out Access
- Number of fireplaces: 3
- Fireplace features: Kitchen, Living Room, Primary Bedroom
Interior area
- Total structure area: 3,190
- Total interior livable area: 3,190 sqft
- Finished area above ground: 3,190
- Finished area below ground: 0
Video & virtual tour
Property
Parking
- Total spaces: 3
- Parking features: Attached, Garage Faces Side
- Attached garage spaces: 3
Features
- Patio & porch: Deck, Covered
- Has private pool: Yes
- Pool features: In Ground
- Spa features: Bath
- Fencing: Wood
Lot
- Size: 0.86 Acres
- Features: Sprinkler-In Ground, Many Trees, Wooded
Details
- Parcel number: HP75000001 0019
Construction
Type & style
- Home type: SingleFamily
- Architectural style: Traditional
- Property subtype: Single Family Residence
Materials
- Brick/Mortar
- Roof: Composition
Condition
- Year built: 1993
Utilities & green energy
- Sewer: Public Sewer
- Water: Public
Community & HOA
Community
- Security: Security System
- Subdivision: Longwood Forest
HOA
- Has HOA: Yes
- Services included: Curbside Recycle, Trash
- HOA fee: $800 annually
Location
- Region: Leawood
Financial & listing details
- Price per square foot: $306/sqft
- Tax assessed value: $807,200
- Annual tax amount: $10,356
- Date on market: 7/10/2026
- Listing terms: Cash,Conventional,FHA
- Ownership: Private
Estimated market value
Not available
Estimated sales range
Not available
Not available
Price history
| Date | Event | Price |
|---|---|---|
| 7/16/2026 | Pending sale | $975,000$306/sqft |
Source:  Heartland MLS as distributed by MLS GRID #2629617 Report a problem Heartland MLS as distributed by MLS GRID #2629617 Report a problem | ||
| 7/10/2026 | Listed for sale | $975,000+52.3%$306/sqft |
Source: Heartland MLS as distributed by MLS GRID #2629617 Report a problem | ||
| 9/3/2016 | Listing removed | $640,000$201/sqft |
Source: Keller Williams Key Partners #1997364 Report a problem | ||
| 7/31/2016 | Price change | $640,000-0.8%$201/sqft |
Source: Keller Williams Key Partners #1997364 Report a problem | ||
| 6/16/2016 | Listed for sale | $645,000$202/sqft |
Source: Keller Williams Key Partners #1997364 Report a problem | ||
Public tax history
| Year | Property taxes | Tax assessment |
|---|---|---|
| 2025 | $10,356 +1.5% | $92,828 +1.7% |
| 2024 | $10,206 +4.7% | $91,264 +5.9% |
| 2023 | $9,747 +11.1% | $86,192 +13.4% |
| 2022 | $8,773 | $75,992 +8.5% |
| 2021 | -- | $70,035 +8.2% |
| 2020 | $7,980 | $64,757 +8.1% |
| 2019 | -- | $59,915 +6.8% |
| 2018 | -- | $56,120 -7.8% |
| 2017 | $7,909 +19.2% | $60,870 +18.9% |
| 2016 | $6,635 +0.8% | $51,175 +2% |
| 2015 | $6,582 +6.4% | $50,151 +3.4% |
| 2013 | $6,188 -0.7% | $48,518 -0.4% |
| 2012 | $6,230 +1.8% | $48,702 +3.1% |
| 2010 | $6,122 +0.8% | $47,219 -3.9% |
| 2009 | $6,073 +0.6% | $49,158 -0.6% |
| 2008 | $6,035 +1.7% | $49,461 |
| 2007 | $5,933 +6.3% | $49,461 +5.7% |
| 2006 | $5,580 | $46,805 +6% |
| 2005 | -- | $44,149 |
Find assessor info on the county website
Monthly payment
Est. payment
Payment breakdown
Explore the cost of this home by adjusting the details. Changes won't be saved.Climate risks
Neighborhood: 66211
Nearby schools
Schools provided by the listing agent
- Elementary: Leawood
- Middle: Leawood Middle
- High: Blue Valley North
Source: Heartland MLS as distributed by MLS GRID. This data may not be complete. We recommend contacting the local school district to confirm school assignments for this home.
Similar homes
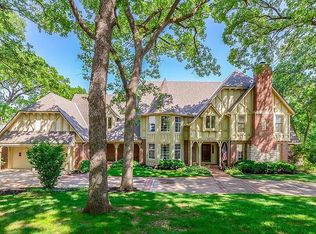
- $999,9983 bd3 ba3.2k sqft3313 W 138th St, Leawood, KS 66224For Sale
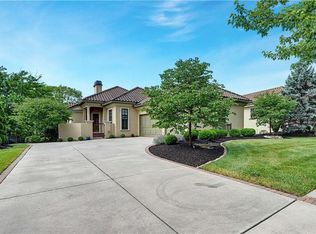 MLS ID #2618489, Candace Sloop, Platinum Realty LLC. Heartland MLS as distributed by MLS GRID
 - $899,0005 bd4 ba3.3k sqft12855 Sagamore Rd, Leawood, KS 66209For Sale
 MLS ID #2632098, Pamela Baker, Weichert, Realtors Welch & Co.. Heartland MLS as distributed by MLS GRID
 - $1,350,0004 bd4 ba4k sqft11357 Buena Vista St, Leawood, KS 66211For Sale
 MLS ID #2622365, Heather Broderick, RE/MAX State Line. Heartland MLS as distributed by MLS GRID
 - $1,050,0004 bd6 ba4k sqft15145 Pawnee Cir, Leawood, KS 66224For Sale
 MLS ID #2636833, Liz Jaeger, ReeceNichols - Leawood. Heartland MLS as distributed by MLS GRID
