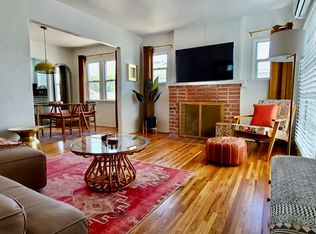
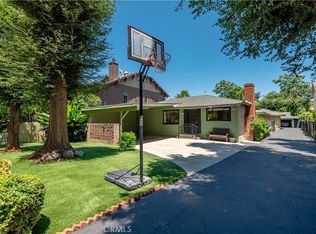
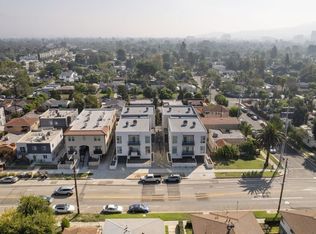
Fabulous and charming, bright NY-style walk-up townhouse in prime Studios area of Burbank within the coveted Brownstones development. 4 total bedrooms featuring on top floor a master suite with balcony, double sink vanity, large jet tub and separate shower, all with plenty of stone tilework, walk-in closet, plus 2 additional bedrooms with a full hallway bath, plus another separate, private en suite bedroom/bath at bottom level. Large, bright, open gourmet kitchen with granite counters, large island, newer high-end, very sharp-looking stainless appliances, pantry, and full eating cove. Formal dining room with sconces. Formal living room with decorative fireplace. Tucked privately off the kitchen, you shall find a closet with side-by-side washer/dryer and a lovely powder room. Very high ceilings. Skylight. Large 2-car private direct-access garage with storage cabinets. Walk to plaza with 24-hr super-market or just a few blocks to Toluca Village. Convenient to freeways and Studios. City of Burbank Schools, Police, and Water/Power. Verdugo Park blocks away w/pool, water slide, gym, tennis. Brand new Ranch Lot Studios a block away! Sorry, no pets.
Townhouse for rent
$5,295/mo
Fees may apply
4110 W Kling St, Burbank, CA 91505
4beds
1,861sqft
Price may not include required fees and charges. Learn more|
Townhouse
Available now
No pets
Laundry closet laundry
2 Parking spaces parking
What's special
Master suite with balconyLarge islandVery high ceilingsLovely powder roomSeparate showerFull eating coveGranite counters
- 44 days |
- -- |
- -- |
Zillow last checked:
Listing updated:
Travel times

Let’s turn your rent into credit progress
Build credit history with every on-time payment and get credit for the payment you’re already making.
Facts & features
Interior
Bedrooms & bathrooms
- Bedrooms: 4
- Bathrooms: 4
- Full bathrooms: 3
- 1/2 bathrooms: 1
Appliances
- Laundry: Laundry Closet
Features
- Balcony, Ceiling Fan(s), Eat-in Kitchen, Entrance Foyer, Granite Counters, High Ceilings, Pantry, Recessed Lighting, Separate/Formal Dining Room, Walk-In Closet(s)
Interior area
- Total interior livable area: 1,861 sqft
Property
Parking
- Total spaces: 2
- Details: Contact manager
Features
- Stories: 3
- Pool features: Contact manager
Details
- Parcel number: 2482005124
Construction
Type & style
- Home type: Townhouse
- Property subtype: Townhouse
Condition
- Year built: 2003
Building
Management
- Pets allowed: No
Community & HOA
Location
- Region: Burbank
Financial & listing details
- Lease term: 12 Months

Price history
| Date | Event | Price |
|---|---|---|
| 6/22/2026 | Price change | $5,295-3.6%$3/sqft |
Source: CRMLS #SR26122592 Report a problem | ||
| 6/6/2026 | Listed for rent | $5,495$3/sqft |
Source: CRMLS #SR26122592 Report a problem | ||
| 12/9/2003 | Sold | $620,000$333/sqft |
Source: Public Record Report a problem | ||
Neighborhood: 91505
Nearby schools
GreatSchools rating
- 8/10R. L. Stevenson Elementary SchoolGrades: K-5Distance: 0.5 mi
- 5/10Dolores Huerta MiddleGrades: 6-8Distance: 1.9 mi
- 9/10Burroughs High SchoolGrades: 9-12Distance: 1.5 mi