Skip main navigation
Sold for $540,000
  • $540,000

    4110 W Mango Ave, Tampa, FL 33616

    3beds
    1,354sqft
    Single Family Residence
    Built in 2004
    6,580 Square Feet Lot
    $537,800 Zestimate®
    $399/sqft
    $2,777 Estimated rent

    Home value

    $537,800

    $500,000 - $575,000

    $2,777/mo

    Zestimate® history
    Loading
    Loading...

    Owner options

    List your home for rent

    $2,777/mo

    Rent Zestimate®

    Find your next renter with Zillow Rental Manager. Plus, with online applications, you can quickly screen prospective tenants – for free.

    Learn more

    $2,777/mo

    Rent Zestimate®

    Refinance and save

    $3,685/mo

    Est. payment

    Refinancing to a lower rate could help reduce your monthly payments and save thousands over the life of the loan.

    See today's rates

    $3,685/mo

    Est. payment

    Explore your selling options

    Work with a Zillow partner agent

    Leverage their expertise and Zillow's premium Showcase listings to get your home seen by more buyers.

    Get started

    List with your own agent

    Get your home in front of millions of buyers by listing it on Zillow.

    Learn how to do it

    Sell it yourself

    Take full control of how buyers see your home on Zillow by listing For Sale by Owner (FSBO).

    List your home

    What's special

    Modern styleWhite-painted brickNew lightingShed provides extra storageFarmhouse-style vanityStunning fully renovated bathroomUpdated lighting
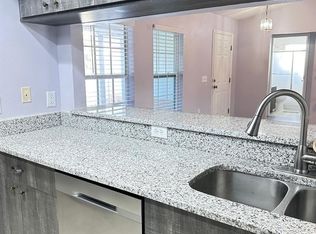
    Step into this beautifully updated 3-bedroom, 2-bath home offering modern style, thoughtful upgrades, and a fantastic Tampa location. With 1,354 sq ft, a split-bedroom layout, and a bright, transitional interior, this home delivers comfort, function, and a move-in-ready experience from the moment you arrive. The curb appeal is instantly inviting with a brick paver driveway, freshly painted front door, and modern exterior accents including black trim, shutters, and lighting. The newer gray roof (2023) and white-painted brick give the home a clean, contemporary look that stands out on the street. Inside, the main living areas feature laminate flooring, an open feel, and great natural light. The family room includes a stylish shiplap accent wall, adding warmth and character to the space. Throughout the home, you’ll find new lighting and new ceiling fans, enhancing both comfort and design. The updated kitchen showcases sparkle white quartz counters, white shaker cabinets with black hardware, stainless steel appliances, a new 2025 refrigerator, a blue and gray floral backsplash, cabinet pantry, and a breakfast bar overlooking the dining/family room. The primary suite includes an upgraded walk-in closet with built-in organizers and a stunning, fully renovated bathroom featuring new vanities, tile floors, statement tile in the shower, frameless glass, and updated lighting—this space truly feels like a boutique retreat. The guest bathroom has also been refreshed with new tile floors, a farmhouse-style vanity, beadboard accents, and updated hardware, while still offering a tub/shower combo. The indoor laundry room is conveniently located off the kitchen and includes a stackable washer/dryer, storage cabinets, and an additional closet. Major system upgrades provide peace of mind, including a new roof (2023), new HVAC (2023), new Pella double-hung window (2023), new hurricane-rated garage door (2024), Culligan water softener + RO system (2023), new vinyl fence (2024), plantation shutters (2024), and a transferable termite bond. Outdoor living is a highlight with a large screened and covered patio featuring tile flooring, plenty of room for dining and lounging, and a jacuzzi/spa that stays with the home. There’s still green space behind the patio, plus side yards—including one with room for a small boat or trailer. A shed provides extra storage, and the new fence keeps the yard private. Located in the city of Tampa with no HOA, this home offers quick access to Gandy Bridge, Picnic Island Park, Bobby Hicks Pool, MacDill AFB, South Tampa dining and shopping, Westshore Marina District, downtown, and the airport. Robinson High School, a highly rated magnet school, is right around the corner. Enjoy a quiet residential street while staying close to everything.

    Zillow last checked:

    Listing updated:

    Listed by:

    Alexandros Antonakos 813-428-1907,

    QUICKSILVER REAL ESTATE GROUP 813-288-0300,

    Erica Antonakos 813-455-0946,

    QUICKSILVER REAL ESTATE GROUP

    Bought with:

    Jan Bado, 3055473

    BAY VILLA REALTY

    Source: Stellar MLS,MLS#: TB8482343MLS LogoOriginating MLS: Suncoast Tampa

    Facts & features

    Interior

    Bedrooms & bathrooms
    • Bedrooms: 3
    • Bathrooms: 2
    • Full bathrooms: 2
    Primary bedroom
    • Features: Ceiling Fan(s), En Suite Bathroom, Walk-In Closet(s)
    • Level: First
    • Area: 195 Square Feet
    • Dimensions: 13x15
    Bedroom 2
    • Features: Ceiling Fan(s), Built-in Closet
    • Level: First
    • Area: 144 Square Feet
    • Dimensions: 12x12
    Bedroom 3
    • Features: Ceiling Fan(s), Built-in Closet
    • Level: First
    • Area: 144 Square Feet
    • Dimensions: 12x12
    Primary bathroom
    • Features: Dual Sinks, Shower No Tub, Split Vanities, Stone Counters
    • Level: First
    • Area: 110 Square Feet
    • Dimensions: 10x11
    Bathroom 2
    • Features: Single Vanity, Stone Counters, Tub With Shower, Linen Closet
    • Level: First
    • Area: 40 Square Feet
    • Dimensions: 8x5
    Balcony porch lanai
    • Level: First
    • Area: 552 Square Feet
    • Dimensions: 46x12
    Dining room
    • Level: First
    • Area: 90 Square Feet
    • Dimensions: 9x10
    Kitchen
    • Features: Breakfast Bar, Pantry
    • Level: First
    • Area: 99 Square Feet
    • Dimensions: 9x11
    Living room
    • Features: Ceiling Fan(s)
    • Level: First
    • Area: 361 Square Feet
    • Dimensions: 19x19
    Living room
    • Features: Storage Closet
    • Level: First
    • Area: 42 Square Feet
    • Dimensions: 7x6
    Heating
    • Central
    Cooling
    • Central Air
    Appliances
    • Included: Dishwasher, Disposal, Dryer, Electric Water Heater, Kitchen Reverse Osmosis System, Microwave, Range, Refrigerator, Water Softener
    • Laundry: Electric Dryer Hookup, Inside, Laundry Room, Washer Hookup
    Features
    • Ceiling Fan(s), Open Floorplan, Primary Bedroom Main Floor, Solid Surface Counters, Split Bedroom, Thermostat, Walk-In Closet(s)
    • Flooring: Laminate, Tile
    • Doors: Sliding Doors
    • Windows: Blinds, Double Pane Windows, Insulated Windows, Window Treatments
    • Has fireplace: No
    Interior area
    • Total structure area: 2,597
    • Total interior livable area: 1,354 sqft

    Property

    Parking
    • Total spaces: 2
    • Parking features: Driveway, Garage Door Opener
    • Attached garage spaces: 2
    • Has uncovered spaces: Yes
    Features
    • Levels: One
    • Stories: 1
    • Patio & porch: Covered, Enclosed, Patio, Rear Porch, Screened
    • Exterior features: Lighting, Rain Gutters, Sidewalk, Storage
    • Fencing: Vinyl
    Lot
    • Size: 6,580 Square Feet
    • Dimensions: 70 x 94
    • Features: City Lot, Landscaped, Level, Sidewalk
    • Residential vegetation: Mature Landscaping, Trees/Landscaped
    Details
    • Additional structures: Shed(s)
    • Parcel number: A163018ZZZ00000555300.0
    • Zoning: RS-60
    • Special conditions: None

    Construction

    Type & style
    • Home type: SingleFamily
    • Architectural style: Contemporary,Florida,Ranch
    • Property subtype: Single Family Residence
    Materials
    • Block, Concrete, Stucco
    • Foundation: Slab
    • Roof: Shingle
    Condition
    • Completed
    • New construction: No
    • Year built: 2004

    Utilities & green energy

    • Sewer: Public Sewer
    • Water: Public
    • Utilities for property: BB/HS Internet Available, Electricity Connected, Sewer Connected, Water Connected

    Community & HOA

    Community
    • Pet fee: $0 monthly
    • Subdivision: UNPLATTED
    HOA
    • Has HOA: No
    Location
    • Region: Tampa

    Financial & listing details

    • Price per square foot: $399/sqft
    • Tax assessed value: $386,058
    • Annual tax amount: $6,323
    • Date on market: 3/6/2026
    • Cumulative days on market: 1 day
    • Listing terms: Cash,Conventional,FHA,VA Loan
    • Ownership: Fee Simple
    • Total actual rent: 0
    • Electric utility on property: Yes
    • Road surface type: Paved, Asphalt

    Price history

    DateEventPrice
    5/8/2026Sold$540,000+1.9%$399/sqft
    Source: Stellar MLS #TB8482343 Report a problem
    3/7/2026Pending sale$529,900$391/sqft
    Source: Stellar MLS #TB8482343 Report a problem
    3/6/2026Listed for sale$529,900+15.2%$391/sqft
    Source: Stellar MLS #TB8482343 Report a problem
    4/28/2023Sold$460,000-2.1%$340/sqft
    Source: Public Record Report a problem
    3/17/2023Pending sale$469,900$347/sqft
    Source: Stellar MLS #U8188739 Report a problem
    2/21/2023Price change$469,900+4.4%$347/sqft
    Source: Stellar MLS #U8188739 Report a problem
    1/27/2023Listed for sale$450,000+105.5%$332/sqft
    Source: Stellar MLS #U8188739 Report a problem
    10/13/2011Listing removed$219,000$162/sqft
    Source: BRANDON REALTY, INC. #T2441563 Report a problem
    10/14/2010Listed for sale$219,000-17.4%$162/sqft
    Source: BRANDON REALTY, INC. #T2441563 Report a problem
    8/9/2006Sold$265,000+36.7%$196/sqft
    Source: Public Record Report a problem
    12/8/2004Sold$193,900+252.5%$143/sqft
    Source: Public Record Report a problem
    2/25/1999Sold$55,000$41/sqft
    Source: Public Record Report a problem

    Public tax history

    YearProperty taxesTax assessment
    2025$7,102 +12.3%$386,058 -0.9%
    2024$6,323 +295.5%$389,428 +231.9%
    2023$1,599 +3.6%$117,322 +3%
    2022$1,543 +2%$113,905 +3%
    2021$1,512 +1.7%$110,587 +1.4%
    2020$1,486 +3.2%$109,060 +2.3%
    2019$1,440 $106,608 +1.9%
    2018$1,440 +1.8%$104,620 -50.2%
    2017$1,414 +2.7%$209,907 +109.2%
    2016$1,378 +3.7%$100,360 +0.7%
    2015$1,328 +6.9%$99,662 +0.8%
    2014$1,243 +0.3%$98,871 +1.5%
    2013$1,239 +1.6%$97,410 +1.7%
    2012$1,219 -27.6%$95,782 -18.3%
    2011$1,684 -16.3%$117,188 -12.1%
    2010$2,013 -8.6%$133,335 -5.8%
    2009$2,204 -30%$141,553 -23.3%
    2008$3,148 -24.1%$184,662 -14.9%
    2007$4,145 -13.5%$216,917 +6.8%
    2006$4,792 +14.7%$203,068 +18.3%
    2005$4,179 $171,703 +364.6%
    2004-- $36,960 +155.3%
    2003-- $14,476 -27.1%
    2002-- $19,860 -55.1%
    2001-- $44,242 +3%
    2000$457 $42,953
    Find assessor info on the county website

    Neighborhood: Gandy-Sun Bay South

    Nearby schools

    GreatSchools rating
    Schools provided by the listing agent
    • Elementary: West Shore-HB
    • Middle: Madison-HB
    • High: Robinson-HB

    Source: Stellar MLS. This data may not be complete. We recommend contacting the local school district to confirm school assignments for this home.

    Get a cash offer in 3 minutes
    Find out how much your home could sell for in as little as 3 minutes with a no-obligation cash offer.
    Estimated market value
    $537,800
    Get a cash offer in 3 minutes
    Find out how much your home could sell for in as little as 3 minutes with a no-obligation cash offer.
    Estimated market value
    $537,800