NOT IN A FLOOD ZONE! Nestled beneath beautiful oak trees in the heart of South Tampa, this thoughtfully updated 4-bedroom, 3-bathroom home offers the perfect blend of charm, space, and modern functionality. Situated on a generous 0.24-acre lot in a no flood zone and within an A-rated school district, this property is a true standout. The well-designed floor plan features spacious living and dining areas, along with a large, open kitchen that serves as the heart of the home. Complete with floor-to-ceiling cabinetry, an enormous center island, and ample storage, this kitchen is ideal for both everyday living and entertaining. Just off the kitchen, you’ll find a beautifully updated laundry room with extensive cabinetry and a pantry for added convenience. The primary suite is a private retreat, offering a spacious bedroom, large walk-in closet, and a luxurious en suite bath with dual vanities, granite countertops, a deep garden tub, and a separate walk-in shower. The additional bedrooms are generously sized, including a versatile fourth bedroom with its own en suite—currently used as a playroom—perfect for guests, a home office, or multi-generational living. Throughout the home, you’ll find engineered wood flooring, plantation shutters, custom built-ins, wainscoting details, and charming architectural touches like a cozy children’s reading nook that add warmth and character. Step outside to your expansive, fully fenced backyard designed for both relaxation and entertaining. Featuring upper and lower brick paver patios, a putting green, playset, and plenty of lush green space, this outdoor area is truly one of a kind. A custom-built outdoor pavilion creates the ultimate backyard retreat, complete with electric, mounted TV, and ample space to gather with family and friends year-round. Ideally located between Lois and Clark Streets, this home offers quick access to Tampa International Airport, International Plaza, the Westshore Business District, top-rated schools, dining, shopping, and entertainment, with the Gulf beaches just a short drive away. This is South Tampa living at its finest—schedule your private showing today.
Sold for $1,185,000
$1,185,000
4110 W MULLEN AVENUE, TAMPA, FL 33609
4beds
2,382sqft
Single Family Residence
Built in 1949
10,350 Square Feet Lot
$1,180,900 Zestimate®
$497/sqft
$4,627 Estimated rent
Home value
$1,180,900
$1.11M - $1.26M
$4,627/mo
Zestimate® history
Owner options
List your home for rent
$4,627/mo
Rent Zestimate®
Find your next renter with Zillow Rental Manager. Plus, with online applications, you can quickly screen prospective tenants – for free.
$4,627/mo
Rent Zestimate®
Refinance and save
$8,258/mo
Est. payment
Refinancing to a lower rate could help reduce your monthly payments and save thousands over the life of the loan.
$8,258/mo
Est. payment
Explore your selling options
Work with a Zillow partner agent
Leverage their expertise and Zillow's premium Showcase listings to get your home seen by more buyers.
Get startedList with your own agent
Get your home in front of millions of buyers by listing it on Zillow.
Learn how to do itSell it yourself
Take full control of how buyers see your home on Zillow by listing For Sale by Owner (FSBO).
List your homeWhat's special
Enormous center islandSpacious bedroomGranite countertopsCustom built-insFloor-to-ceiling cabinetryCustom-built outdoor pavilionAmple storage
Zillow last checked:
Listing updated:
Listed by:
Robert Johnson 813-364-2250,
REAL BROKER, LLC 855-450-0442,
Lou Savinetti, IV 813-992-5919,
REAL BROKER, LLC
Bought with:
Michael Palermo, 681569
PALERMO REAL ESTATE PROF. INC.
Source: Stellar MLS,MLS#: TB8503709 Originating MLS: Orlando Regional
Originating MLS: Orlando Regional
Facts & features
Interior
Bedrooms & bathrooms
- Bedrooms: 4
- Bathrooms: 3
- Full bathrooms: 3
Rooms
- Room types: Bonus Room
Primary bedroom
- Features: Walk-In Closet(s)
- Level: First
- Area: 226.32 Square Feet
- Dimensions: 13.8x16.4
Bedroom 2
- Features: Built-in Closet
- Level: First
- Area: 167.2 Square Feet
- Dimensions: 15.2x11
Bedroom 3
- Features: Built-in Closet
- Level: First
- Area: 166.1 Square Feet
- Dimensions: 15.1x11
Bedroom 4
- Features: Built-in Closet
- Level: First
- Area: 150.4 Square Feet
- Dimensions: 18.8x8
Dining room
- Level: First
- Area: 164.9 Square Feet
- Dimensions: 17x9.7
Kitchen
- Features: Breakfast Bar
- Level: First
- Area: 136.4 Square Feet
- Dimensions: 12.4x11
Laundry
- Level: First
- Area: 45 Square Feet
- Dimensions: 9x5
Living room
- Level: First
- Area: 201.48 Square Feet
- Dimensions: 13.8x14.6
Heating
- Central
Cooling
- Central Air
Appliances
- Included: Dishwasher, Disposal, Dryer, Electric Water Heater, Microwave, Range, Refrigerator, Washer
- Laundry: Inside, Laundry Room
Features
- Built-in Features, Ceiling Fan(s), Eating Space In Kitchen, Kitchen/Family Room Combo, Open Floorplan, Solid Surface Counters, Solid Wood Cabinets, Walk-In Closet(s)
- Flooring: Engineered Hardwood, Tile
- Doors: French Doors
- Windows: Blinds, Window Treatments
- Has fireplace: No
Interior area
- Total structure area: 2,422
- Total interior livable area: 2,382 sqft
Property
Parking
- Total spaces: 1
- Parking features: On Street
- Attached garage spaces: 1
- Has uncovered spaces: Yes
- Details: Garage Dimensions: 20x18
Features
- Levels: One
- Stories: 1
- Patio & porch: Covered, Deck, Patio, Screened, Side Porch
- Exterior features: Irrigation System, Lighting, Rain Gutters, Storage
- Fencing: Fenced
Lot
- Size: 10,350 Square Feet
- Dimensions: 75 x 138
- Features: Oversized Lot
- Residential vegetation: Mature Landscaping, Oak Trees, Trees/Landscaped
Details
- Parcel number: A2829183R500000700004.0
- Zoning: RS-60
- Special conditions: None
Construction
Type & style
- Home type: SingleFamily
- Architectural style: Traditional
- Property subtype: Single Family Residence
Materials
- Block, Stucco, Wood Frame
- Foundation: Crawlspace
- Roof: Shingle
Condition
- New construction: No
- Year built: 1949
Utilities & green energy
- Sewer: Public Sewer
- Water: Public
- Utilities for property: BB/HS Internet Available, Cable Connected, Electricity Connected, Public
Community & HOA
Community
- Security: Security System
- Pet fee: $0 monthly
- Subdivision: WOOD GROVE
HOA
- Has HOA: No
Location
- Region: Tampa
Financial & listing details
- Price per square foot: $497/sqft
- Tax assessed value: $723,279
- Annual tax amount: $11,380
- Date on market: 4/30/2026
- Cumulative days on market: 4 days
- Listing terms: Cash,Conventional
- Ownership: Fee Simple
- Total actual rent: 0
- Electric utility on property: Yes
- Road surface type: Paved, Asphalt
Price history
| Date | Event | Price |
|---|---|---|
| 6/11/2026 | Sold | $1,185,000+0.9%$497/sqft |
Source:  Stellar MLS #TB8503709 Report a problem Stellar MLS #TB8503709 Report a problem | ||
| 5/4/2026 | Pending sale | $1,175,000$493/sqft |
Source: Stellar MLS #TB8503709 Report a problem | ||
| 4/30/2026 | Listed for sale | $1,175,000+109.8%$493/sqft |
Source: Stellar MLS #TB8503709 Report a problem | ||
| 4/1/2020 | Sold | $560,000-2.6%$235/sqft |
Source: Stellar MLS #T3223178 Report a problem | ||
| 2/4/2020 | Pending sale | $574,999$241/sqft |
Source: THE TONI EVERETT COMPANY #T3223178 Report a problem | ||
| 1/31/2020 | Listed for sale | $574,999+27.8%$241/sqft |
Source: THE TONI EVERETT COMPANY #T3223178 Report a problem | ||
| 10/24/2016 | Sold | $450,000-25.3%$189/sqft |
Source: Stellar MLS #T2836958 Report a problem | ||
| 9/27/2002 | Sold | $602,571+541%$253/sqft |
Source: Public Record Report a problem | ||
| 7/31/1996 | Sold | $94,000+0.5%$39/sqft |
Source: Public Record Report a problem | ||
| 8/2/1994 | Sold | $93,500$39/sqft |
Source: Public Record Report a problem | ||
Public tax history
| Year | Property taxes | Tax assessment |
|---|---|---|
| 2025 | $11,381 +14% | $601,703 +9% |
| 2024 | $9,983 +2.4% | $552,209 +3% |
| 2023 | $9,752 +2.6% | $536,125 +3% |
| 2022 | $9,509 +1.1% | $520,510 +3% |
| 2021 | $9,407 +49.5% | $505,350 +46.2% |
| 2020 | $6,291 +0.9% | $345,643 +1.4% |
| 2019 | $6,235 | $340,959 +1.9% |
| 2018 | $6,235 +0.8% | $334,602 +2.1% |
| 2017 | $6,187 +1.5% | $327,720 +84.9% |
| 2016 | $6,097 +104.4% | $177,242 +0.7% |
| 2015 | $2,982 +1.5% | $176,010 +0.8% |
| 2014 | $2,937 +3% | $174,613 +1.5% |
| 2013 | $2,851 +1% | $172,033 +1.7% |
| 2012 | $2,824 +3.7% | $169,157 +3% |
| 2011 | $2,723 +2.9% | $164,230 +1.5% |
| 2010 | $2,648 +2.9% | $161,803 +2.7% |
| 2009 | $2,572 -11.3% | $157,549 -8.4% |
| 2008 | $2,899 +3.6% | $172,064 +11.8% |
| 2007 | $2,797 -5.8% | $153,964 +2.5% |
| 2006 | $2,968 +0.6% | $150,209 +3% |
| 2005 | $2,951 | $145,834 +7.2% |
| 2004 | -- | $136,084 +1.9% |
| 2003 | -- | $133,547 +60.8% |
| 2002 | -- | $83,056 +1.6% |
| 2001 | -- | $81,748 -19.8% |
| 2000 | $1,385 | $101,978 |
Find assessor info on the county website
Neighborhood: Swann Estates
Nearby homes
- $1,661,6005 bd4 ba3.2k sqft4108 W Mullen Ave, Tampa, FL 33609Off Market
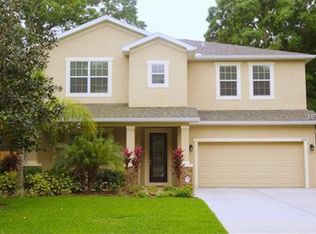
- $1,031,5003 bd3 ba2.2k sqft4112 W Mullen Ave, Tampa, FL 33609Off Market

- $1,315,700-- bd-- ba-- sqft4107 W Morrison Ave, Tampa, FL 33629Off Market
- $1,104,5024 bd4 ba4.8k sqft4107 W Morrison Ave #B, Tampa, FL 33629Off Market
- $776,0002 bd1 ba1.5k sqft4109 Morrison Ave #1/2, Tampa, FL 33609Off Market
- $520,0002 bd1 ba1.1k sqft4109 W Morrison Ave, Tampa, FL 33629Off Market
- $1,535,3004 bd3 ba3.4k sqft4114 W Mullen Ave, Tampa, FL 33609Off Market
- $1,911,4005 bd4 ba3.1k sqft4106 W Mullen Ave, Tampa, FL 33609Off Market
Nearby schools
GreatSchools rating
- 10/10Grady Elementary SchoolGrades: PK-5Distance: 0.3 mi
- 10/10Coleman Middle SchoolGrades: 6-8Distance: 0.6 mi
- 8/10Plant High SchoolGrades: 9-12Distance: 1 mi
Schools provided by the listing agent
- Elementary: Grady-HB
- Middle: Coleman-HB
- High: Plant-HB
Source: Stellar MLS. This data may not be complete. We recommend contacting the local school district to confirm school assignments for this home.
Get a cash offer in 3 minutes
Find out how much your home could sell for in as little as 3 minutes with a no-obligation cash offer.
Estimated market value
$1,180,900
Get a cash offer in 3 minutes
Find out how much your home could sell for in as little as 3 minutes with a no-obligation cash offer.
Estimated market value
$1,180,900
- Florida
- Hillsborough County
- Tampa
- 33609
- Swann Estates
- 4110 W MULLEN AVENUE
Nearby cities
Nearby neighborhoods
Nearby zip codes
Other Tampa Topics
