Here's your chance to own a custom-built, one owner home, designed by local premier builder-Noah Herman, in the prestigious Weaverridge Subdivision! This spectacular home has it all, from a main level primary bedroom, two story cathedral ceiling in the great room, a full finished lower level, and so much more. This is an impeccably designed home-different from any other I've seen in. Main level formal office is tucked away behind French doors, with tall ceilings and built-in book cases! The great room is a delight-perfect for entertaining large groups, or just relaxing with your family. Second story loft features an over-look of the great room, as well as a little reading nook with built-in cabinets and seating. Large primary level on the 1st floor, with crown molding and an attached primary bathroom with vaulted ceilings, skylights, separate vanities and a separate whirlpool tub and shower-as well as a large walk-in closet. Full finished lower level offers up a 4th bedroom, 3rd full bath, a large recreation room, a finished storage area and a huge section for additional storage or finishing off to your hearts desire. The second level is home to two large bedrooms, one with a cathedral ceiling, and a shared Jack-N-Jill full bath with skylights! Weaverridge Subdivision is a place to call home and relax in a community that offers award winning golf, a neighborhood pool, tennis courts, playground, walking paths, a driving range, club house and restaurant!
Sold for $360,789
$360,789
4110 W Stonewater Dr, Peoria, IL 61615
4beds
3,590sqft
Single Family Residence, Residential
Built in 2001
0.25 Acres Lot
$424,200 Zestimate®
$100/sqft
$2,455 Estimated rent
Home value
$424,200
$403,000 - $445,000
$2,455/mo
Zestimate® history
Owner options
List your home for rent
$2,455/mo
Rent Zestimate®
Find your next renter with Zillow Rental Manager. Plus, with online applications, you can quickly screen prospective tenants – for free.
$2,455/mo
Rent Zestimate®
Refinance and save
$2,967/mo
Est. payment
Refinancing to a lower rate could help reduce your monthly payments and save thousands over the life of the loan.
$2,967/mo
Est. payment
Explore your selling options
Work with a Zillow partner agent
Leverage their expertise and Zillow's premium Showcase listings to get your home seen by more buyers.
Get startedList with your own agent
Get your home in front of millions of buyers by listing it on Zillow.
Learn how to do itSell it yourself
Take full control of how buyers see your home on Zillow by listing For Sale by Owner (FSBO).
List your homeWhat's special
Second story loftFinished storage areaTall ceilingsFormal officeNeighborhood poolAward winning golfVaulted ceilings
Zillow last checked:
Listing updated:
Listed by:
Mark R Monge Pref:309-253-6098,
Jim Maloof Realty, Inc.
Bought with:
Alex J Smith, 475164837
Keller Williams Premier Realty
Source: RMLS Alliance as distributed by MLS GRID,MLS#: PA1249967 Originating MLS: Peoria Area Association of Realtors
Originating MLS: Peoria Area Association of Realtors
Facts & features
Interior
Bedrooms & bathrooms
- Bedrooms: 4
- Bathrooms: 4
- Full bathrooms: 3
- 1/2 bathrooms: 1
Bedroom 1
- Level: Main
- Dimensions: 19ft 0in x 14ft 0in
Bedroom 2
- Level: Upper
- Dimensions: 15ft 0in x 12ft 0in
Bedroom 3
- Level: Upper
- Dimensions: 18ft 0in x 12ft 0in
Bedroom 4
- Level: Basement
- Dimensions: 18ft 0in x 14ft 0in
Other
- Level: Main
- Dimensions: 13ft 0in x 12ft 0in
Other
- Level: Main
- Dimensions: 14ft 0in x 13ft 0in
Other
- Area: 950
Additional room
- Description: Loft Area
- Level: Upper
- Dimensions: 13ft 0in x 7ft 0in
Great room
- Level: Main
- Dimensions: 22ft 0in x 16ft 0in
Kitchen
- Level: Main
- Dimensions: 27ft 0in x 22ft 0in
Laundry
- Level: Main
- Dimensions: 10ft 0in x 6ft 0in
Main level
- Area: 1840
Recreation room
- Level: Basement
- Dimensions: 30ft 0in x 20ft 0in
Upper level
- Area: 800
Heating
- Forced Air
Cooling
- Central Air
Appliances
- Included: Dishwasher, Disposal, Dryer, Range Hood, Microwave, Range, Refrigerator, Washer, Water Softener Owned
Features
- Ceiling Fan(s), Vaulted Ceiling(s), Solid Surface Counter
- Windows: Skylight(s), Blinds
- Basement: Egress Window(s),Finished,Full
- Number of fireplaces: 1
- Fireplace features: Gas Log, Great Room
Interior area
- Total structure area: 2,640
- Total interior livable area: 3,590 sqft
Property
Parking
- Total spaces: 2
- Parking features: Attached
- Attached garage spaces: 2
- Details: Number Of Garage Remotes: 1
Features
- Patio & porch: Patio
- Spa features: Bath
Lot
- Size: 0.25 Acres
- Dimensions: 81 x 137
- Features: Level
Details
- Parcel number: 1324103005
Construction
Type & style
- Home type: SingleFamily
- Property subtype: Single Family Residence, Residential
Materials
- Frame, Brick, Vinyl Siding
- Foundation: Concrete Perimeter
- Roof: Shingle
Condition
- New construction: No
- Year built: 2001
Utilities & green energy
- Sewer: Public Sewer
- Water: Public
- Utilities for property: Cable Available
Community & HOA
Community
- Subdivision: Weaverridge
HOA
- Has HOA: Yes
- Services included: Play Area, Pool, Tennis Court(s)
- HOA fee: $250 annually
Location
- Region: Peoria
Financial & listing details
- Price per square foot: $100/sqft
- Tax assessed value: $356,910
- Annual tax amount: $10,161
- Date on market: 5/2/2024
- Cumulative days on market: 11 days
- Road surface type: Paved
Price history
| Date | Event | Price |
|---|---|---|
| 6/21/2024 | Sold | $360,789-5%$100/sqft |
Source:  RMLS Alliance as distributed by MLS GRID #PA1249967 Report a problem RMLS Alliance as distributed by MLS GRID #PA1249967 Report a problem | ||
| 5/13/2024 | Contingent | $379,900$106/sqft |
Source: RMLS Alliance as distributed by MLS GRID #PA1249967 Report a problem | ||
| 5/2/2024 | Listed for sale | $379,900+763.4%$106/sqft |
Source: RMLS Alliance as distributed by MLS GRID #PA1249967 Report a problem | ||
| 12/20/2000 | Sold | $44,000$12/sqft |
Source: Public Record Report a problem | ||
Public tax history
| Year | Property taxes | Tax assessment |
|---|---|---|
| 2024 | $10,491 +6.4% | $118,970 +10% |
| 2023 | $9,861 +0.5% | $108,150 +2.8% |
| 2022 | $9,813 +1.2% | $105,240 +4% |
| 2021 | $9,692 -0.7% | $101,190 |
| 2020 | $9,760 +0.9% | $101,190 |
| 2019 | $9,668 -5.5% | $101,190 -7.3% |
| 2018 | $10,232 -0.7% | $109,140 -2% |
| 2017 | $10,308 +0.7% | $111,370 |
| 2016 | $10,234 +4.3% | $111,370 +4% |
| 2015 | $9,814 +2.9% | $107,090 -0.8% |
| 2014 | $9,534 +2.3% | $107,950 +1% |
| 2013 | $9,323 +1.5% | $106,880 -1.2% |
| 2011 | $9,188 | $108,160 0% |
| 2010 | -- | $108,170 +2% |
| 2009 | $8,901 -1.4% | $106,050 -4.6% |
| 2008 | $9,028 +11.3% | $111,110 +10.8% |
| 2007 | $8,112 +5.5% | $100,310 +5.1% |
| 2006 | $7,686 +3.9% | $95,460 +1.4% |
| 2005 | $7,400 +23024.1% | $94,120 +24033.3% |
| 1998 | $32 | $390 |
Find assessor info on the county website
Neighborhood: 61615
Nearby homes
- $365,6003 bd2 ba2.4k sqft4116 W Stonewater Dr, Peoria, IL 61615Off Market
- $386,8003 bd3 ba2k sqft4106 W Stonewater Dr, Peoria, IL 61615Off Market
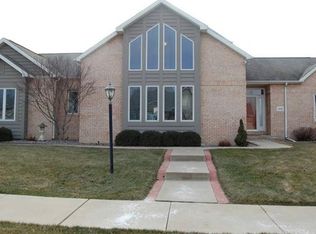
- $397,7005 bd4 ba2.3k sqft4122 W Stonewater Dr, Peoria, IL 61615Off Market

- $360,9004 bd3 ba2.3k sqft4111 W Haley Dr, Peoria, IL 61615Off Market
- $453,5004 bd2 ba2.9k sqft4107 W Stonewater Dr, Peoria, IL 61615Off Market
- $428,6004 bd2 ba2.7k sqft4117 W Stonewater Dr, Peoria, IL 61615Off Market
- $381,5004 bd4 ba2.5k sqft4115 W Haley Dr, Peoria, IL 61615Off Market
- $399,9004 bd3 ba4.2k sqft4105 W Haley Dr, Peoria, IL 61615Sold
Nearby schools
GreatSchools rating
- 4/10Mark W Bills Middle SchoolGrades: 5-8Distance: 0.7 mi
- 5/10Richwoods High SchoolGrades: 9-12Distance: 2.3 mi
- 7/10Charter Oak Primary SchoolGrades: K-4Distance: 0.9 mi
Schools provided by the listing agent
- Elementary: Charter Oak
- Middle: Mark Bills
- High: Richwoods
Source: RMLS Alliance as distributed by MLS GRID. This data may not be complete. We recommend contacting the local school district to confirm school assignments for this home.


Get pre-qualified for a loan
At Zillow Home Loans, we can pre-qualify you in as little as 5 minutes with no impact to your credit score.An equal housing lender. NMLS #10287.
Sell for more on Zillow
Get a Zillow Showcase℠ listing at no additional cost and you could sell for .
$424,200
2% more
+$8,484
With Zillow Showcase(estimated)
$432,684
- Illinois
- Peoria County
- Peoria
- 61615
- 4110 W Stonewater Dr
Nearby cities
Nearby neighborhoods
Nearby zip codes
Other Peoria Topics
