Nestled in a quiet cul-de-sac, this custom-built ranch home offers the perfect blend of space and convenience. Built in 2006, the home spans 1,330 sq ft upstairs and 1,218 sq ft downstairs, with ample space for family gatherings and entertaining. The main floor features an open-concept living room, dining room, and kitchen under impressive 11’8” vaulted ceilings. The upstairs features three spacious bedrooms, two bathrooms, and a master suite complete with a dual-sink vanity and private deck access. This home is designed for both comfort and style. The expansive 12 ft x 27 ft deck, paired with a large concrete patio below, overlooks a beautifully maintained yard equipped with underground sprinklers and a generous driveway that accommodates multiple vehicles, including garage space.
The fully finished walkout basement is perfect for entertaining or hosting guests, boasting a cozy gas fireplace, full wet bar with stunning concrete countertops and live edge maple bar top, and two additional bedrooms. One bedroom has been set up as a gym, while the other serves as an insulated movie room with surround sound, making it an ideal retreat. The two-car garage, complete with a radiant heater, cabinets, and ample storage, is fully insulated and ready for any project. Recent updates include a new roof, gutters, deck resurfacing, and a new water heater, making this home truly move-in ready. Located close to the new Lincoln Northwest High School and the interstate, this property combines luxurious features with a prime location for an unbeatable home.
Basic Information:
- Built in 2006.
- Corner Cul-De-Sac lot
- 1330 finished Sq ft upstairs
- 1218 finished Sq ft downstairs
- 12 ft x 27 ft deck
- Large concrete basement patio
- Underground sprinklers
- Large concrete driveway with extra parking for up to 5 vehicles + 2 in the garage.
Upstairs
- 11’8’’ vaulted ceilings
- Open concept living room, dining room & kitchen.
- 3 full bedrooms. 2 bathrooms.
- Master suite has connected bathroom with dual sink vanity.
- Separate door access to rear deck.
Basement
- Fully finished.
- 2 bedrooms, 1 bathroom, large living and entertaining area.
- Full wet bar with upper & lower cabinets, concrete countertops, live edge Maple wood bar top, stainless steel sink & dishwasher.
- Laminate floors.
- Gas fireplace with stone finish & stone bar.
- Walkout basement with French doors.
- Large concrete patio
- One basement bedroom with egress window has been setup for a home gym room.
- Other basement bedroom was used for a movie room & has surround sound and is fully is insulated on all sides & ceiling.
2 Car Garage
- Features Cabinets with deep stainless steel sink.
- Hot & cold garden hose water hookups below sink
- (2) 220V plugs
- Fully insulated & finished with drywall
- Includes garage radiant heater
- Tons of storage including wall shelving, cabinets over-garage door storage
Other Features
- Newly built 12 ft x 10 ft lawn shed with garage door.
- New roof & gutters in 2022.
- Deck was newly recovered in 2023.
- New water heater in 2023.
- Close to the new Lincoln Northwest High School.
Basement
- Fully finished.
- 2 bedrooms, 1 bathroom
- Full wet bar with upper & lower cabinets, concrete countertops, stainless steel since & dishwasher.
- Laminate floors throughout basement.
2 Car Garage
- Features Cabinets with deep stainless steel sink.
- Hot & cold garden hose water hookups below sink
- (2) 220V plugs
- Fully insulated & finished with drywall
- Includes garage radiant heater
- Tons of storage including wall shelving, cabinets over-garage door storage
Sold for $368,000
$368,000
4110 W Thatcher Cir, Lincoln, NE 68528
5beds
2,548sqft
SingleFamily
Built in 2006
0.25 Acres Lot
$379,200 Zestimate®
$144/sqft
$2,536 Estimated rent
Home value
$379,200
$360,000 - $402,000
$2,536/mo
Zestimate® history
Owner options
List your home for rent
$2,536/mo
Rent Zestimate®
Find your next renter with Zillow Rental Manager. Plus, with online applications, you can quickly screen prospective tenants – for free.
$2,536/mo
Rent Zestimate®
Refinance and save
$2,550/mo
Est. payment
Refinancing to a lower rate could help reduce your monthly payments and save thousands over the life of the loan.
$2,550/mo
Est. payment
Explore your selling options
Work with a Zillow partner agent
Leverage their expertise and Zillow's premium Showcase listings to get your home seen by more buyers.
Get startedList with your own agent
Get your home in front of millions of buyers by listing it on Zillow.
Learn how to do itSell it yourself
Take full control of how buyers see your home on Zillow by listing For Sale by Owner (FSBO).
List your homeWhat's special
Insulated movie roomPrivate deck accessCorner cul-de-sac lotUnderground sprinklersFull wet barMaster suiteVaulted ceilings
Facts & features
Interior
Bedrooms & bathrooms
- Bedrooms: 5
- Bathrooms: 3
- Full bathrooms: 3
Heating
- Forced air
Appliances
- Included: Dishwasher, Dryer, Freezer, Garbage disposal, Microwave, Range / Oven, Refrigerator, Washer
Features
- Flooring: Tile, Carpet, Laminate, Linoleum / Vinyl
- Basement: Finished
- Has fireplace: Yes
Interior area
- Total interior livable area: 2,548 sqft
Property
Parking
- Total spaces: 7
- Parking features: Garage - Attached, Off-street, On-street
Features
- Exterior features: Other, Vinyl
- Has view: Yes
- View description: City
Lot
- Size: 0.25 Acres
Details
- Parcel number: 1118410011000
Construction
Type & style
- Home type: SingleFamily
Materials
- Roof: Asphalt
Condition
- Year built: 2006
Community & HOA
HOA
- Has HOA: Yes
- HOA fee: $6 monthly
Location
- Region: Lincoln
Financial & listing details
- Price per square foot: $144/sqft
- Tax assessed value: $197,500
- Annual tax amount: $3,312
Price history
| Date | Event | Price |
|---|---|---|
| 2/7/2025 | Sold | $368,000-3%$144/sqft |
Source: Public Record Report a problem | ||
| 1/27/2025 | Pending sale | $379,500$149/sqft |
Source: Owner Report a problem | ||
| 12/9/2024 | Price change | $379,500-1.4%$149/sqft |
Source: Owner Report a problem | ||
| 11/20/2024 | Price change | $385,000-1.2%$151/sqft |
Source: Owner Report a problem | ||
| 11/2/2024 | Listed for sale | $389,500+127.8%$153/sqft |
Source: Owner Report a problem | ||
| 11/6/2009 | Sold | $171,000-2.6%$67/sqft |
Source: Public Record Report a problem | ||
| 1/2/2009 | Listing removed | $175,500$69/sqft |
Source: Listhub #10064755 Report a problem | ||
| 8/22/2008 | Listed for sale | $175,500-2%$69/sqft |
Source: Listhub #10064755 Report a problem | ||
| 7/14/2006 | Sold | $179,000+397.2%$70/sqft |
Source: Public Record Report a problem | ||
| 11/4/2004 | Sold | $36,000$14/sqft |
Source: Public Record Report a problem | ||
Public tax history
| Year | Property taxes | Tax assessment |
|---|---|---|
| 2015 | $3,312 | $197,500 +16% |
| 2014 | $3,312 -0.2% | $170,300 |
| 2013 | $3,318 +3.4% | $170,300 +5.9% |
| 2011 | $3,209 -0.8% | $160,800 |
| 2010 | $3,235 | $160,800 |
| 2008 | $3,235 -1.2% | $160,800 -1.3% |
| 2006 | $3,274 +368.5% | $162,967 +365.6% |
| 2005 | $699 | $35,000 |
Find assessor info on the county website
Neighborhood: 68528
Nearby homes
- $365,8003 bd3 ba1.3k sqft4110 W Thatcher Cir, Lincoln, NE 68524Off Market
- $295,3003 bd2 ba1.3k sqft4110 W Thatcher Ln, Lincoln, NE 68528Off Market
- $340,5003 bd2 ba1.6k sqft4100 W Thatcher Cir, Lincoln, NE 68528Off Market
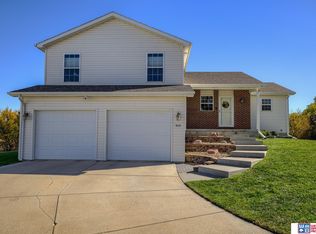
- $350,0004 bd3 ba2.1k sqft4120 W Thatcher Cir, Lincoln, NE 68528Sold
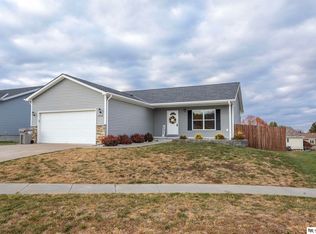
- $334,5003 bd2 ba1.2k sqft4101 W Leighton Ave, Lincoln, NE 68524Off Market
- $335,9004 bd3 ba2.2k sqft4111 W Leighton Ave, Lincoln, NE 68524Sold
- $303,2003 bd2 ba1.1k sqft4128 W Thatcher Cir, Lincoln, NE 68528Off Market
- $290,0004 bd2 ba1.8k sqft4121 W Leighton Ave, Lincoln, NE 68524Sold
Nearby schools
GreatSchools rating
- 3/10Arnold Elementary SchoolGrades: PK-5Distance: 2 mi
- 4/10Schoo Middle SchoolGrades: 6-8Distance: 4.1 mi
- NANorthwest High SchoolGrades: 9-12Distance: 0.8 mi
Sell for more on Zillow
Get a Zillow Showcase℠ listing at no additional cost and you could sell for .
$379,200
2% more
+$7,584
With Zillow Showcase(estimated)
$386,784
Sell for more on Zillow
Get a Zillow Showcase℠ listing at no additional cost and you could sell for .
$379,200
2% more
+$7,584
With Zillow Showcase(estimated)
$386,784
- Nebraska
- Lancaster County
- Lincoln
- 68528
- 4110 W Thatcher Cir
