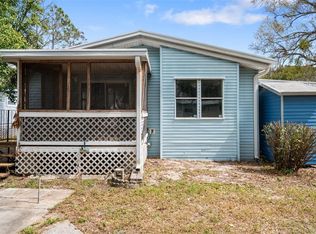
Gorgeous Like-New 4/2 on Large Piece of Land. Why Buy New Construction? Mostly Everything is NEW (2023 or 2024). New AC, New Roof, Paint, Appliances, Flooring, Electric (including Electric Panel). LUXURIOUS, OVERSIZED KITCHEN with Huge 6' x 3' BUTCHER BLOCK Breakfast Bar Island PLUS Separate Dining Area; Premium Granite Counters; Solid-Wood Cabinets; Premium Appliances (Refrigerator, Range, Microwave, Dishwasher); & Plenty of Counter Space. OPEN FLOOR PLAN - Very Large Great Room together with Kitchen - Excellent for parties and holidays! New Premium Wood-Laminate Flooring gives a Luxury Feel. RECESSED LIGHTING throughout home! OVERSIZED MASTER SUITE w/ Ensuite Bathroom; 2 Windows for Natural Daylight; His & Hers Closets. LUXURIOUS MASTER BATHROOM w/ Double-Sink Vanity Cabinet; Large Shower; & Private Water Closet. SPLIT BEDROOM. All 4 Bedrooms with Ceiling Fans & New Carpet. FRONT PORCH/DECK IS 8' x 8' and Perfect for morning coffee, relaxation, or just enjoying a moment of fresh air. ABUNDANT PARKING - Oversized 2-Car Driveway. Boat Parking. RV Parking. HUGE BACKYARD is Fully-Fenced and feels like a private farm due to the many trees and large open space. TANKLESS WATER HEATER (never run out of hot water; plus reduced electric bill). INSIDE LAUNDRY. NO Required Flood Insurance. No HOA. No CDD. Central Location - I-75 within 1 mile; I-4 also nearby - easy access to Tampa, Brandon, Lakeland, & Orlando. Just a few miles away is the very popular and large Brandon Shopping Mall, with tons of shopping & restaurants! Nearby is 31-Acre Eureka Springs Conservation Park with Botanical Gardens & Hiking Trails. Home feels like New Construction, but with much lower price. This home literally checks all the boxes! Truly a DREAM HOME.
Sold for $240,000
Street View
$240,000
4110 Wedgemere Dr, Tampa, FL 33610
4beds
1,380sqft
Mobile Home
Built in 1974
9,460 Square Feet Lot
$235,200 Zestimate®
$174/sqft
$2,036 Estimated rent
Home value
$235,200
$216,000 - $256,000
$2,036/mo
Zestimate® history
Owner options
List your home for rent
$2,036/mo
Rent Zestimate®
Find your next renter with Zillow Rental Manager. Plus, with online applications, you can quickly screen prospective tenants – for free.
$2,036/mo
Rent Zestimate®
Refinance and save
$1,762/mo
Est. payment
Refinancing to a lower rate could help reduce your monthly payments and save thousands over the life of the loan.
$1,762/mo
Est. payment
Explore your selling options
Work with a Zillow partner agent
Leverage their expertise and Zillow's premium Showcase listings to get your home seen by more buyers.
Get startedList with your own agent
Get your home in front of millions of buyers by listing it on Zillow.
Learn how to do itSell it yourself
Take full control of how buyers see your home on Zillow by listing For Sale by Owner (FSBO).
List your homeWhat's special
Rv parkingHuge backyardPremium granite countersBoat parkingOversized master suiteNew acNew carpet
Zillow last checked:
Listing updated:
Listed by:
Michael Melnyk 727-228-2272,
ELEGANT CASAS CORP 813-579-5151
Bought with:
Michelle Pennington, 3593860
LPT REALTY, LLC
Source: Stellar MLS,MLS#: TB8332248 Originating MLS: Suncoast Tampa
Originating MLS: Suncoast Tampa
Facts & features
Interior
Bedrooms & bathrooms
- Bedrooms: 4
- Bathrooms: 2
- Full bathrooms: 2
Primary bedroom
- Features: Ceiling Fan(s), En Suite Bathroom, Dual Closets
- Level: First
- Area: 156 Square Feet
- Dimensions: 13x12
Bedroom 2
- Features: Ceiling Fan(s), Built-in Closet
- Level: First
- Area: 121 Square Feet
- Dimensions: 11x11
Bedroom 3
- Features: Ceiling Fan(s), Built-in Closet
- Level: First
- Area: 121 Square Feet
- Dimensions: 11x11
Bedroom 4
- Features: Ceiling Fan(s), Built-in Closet
- Level: First
- Area: 99 Square Feet
- Dimensions: 11x9
Primary bathroom
- Features: Dual Sinks, Exhaust Fan, Water Closet/Priv Toilet
- Level: First
- Area: 72 Square Feet
- Dimensions: 9x8
Bathroom 2
- Level: First
- Area: 35 Square Feet
- Dimensions: 7x5
Balcony porch lanai
- Level: First
- Area: 64 Square Feet
- Dimensions: 8x8
Dining room
- Level: First
- Area: 80 Square Feet
- Dimensions: 10x8
Great room
- Features: Ceiling Fan(s)
- Level: First
- Area: 253 Square Feet
- Dimensions: 23x11
Kitchen
- Features: Breakfast Bar, Kitchen Island, Granite Counters, Stone Counters
- Level: First
- Area: 143 Square Feet
- Dimensions: 13x11
Laundry
- Level: First
- Area: 40 Square Feet
- Dimensions: 8x5
Heating
- Central
Cooling
- Central Air
Appliances
- Included: Dishwasher, Exhaust Fan, Microwave, Range, Refrigerator, Tankless Water Heater
- Laundry: Electric Dryer Hookup, Inside, Washer Hookup
Features
- Ceiling Fan(s), Open Floorplan, Solid Wood Cabinets, Split Bedroom, Stone Counters
- Flooring: Carpet, Laminate, Hardwood
- Windows: Blinds
- Has fireplace: No
Interior area
- Total structure area: 1,380
- Total interior livable area: 1,380 sqft
Property
Parking
- Parking features: Boat, Driveway, Golf Cart Parking, Oversized, RV Access/Parking
- Has uncovered spaces: Yes
Features
- Levels: One
- Stories: 1
- Patio & porch: Deck, Front Porch, Patio, Porch
- Exterior features: Lighting
Lot
- Size: 9,460 Square Feet
- Dimensions: 86 x 110
- Features: Oversized Lot
- Residential vegetation: Trees/Landscaped, Wooded
Details
- Parcel number: U06292028300000400002.0
- Zoning: RSC-6
- Special conditions: None
Construction
Type & style
- Home type: MobileManufactured
- Architectural style: Contemporary
- Property subtype: Mobile Home
Materials
- Vinyl Siding
- Foundation: Crawlspace
- Roof: Metal
Condition
- Completed
- New construction: No
- Year built: 1974
Utilities & green energy
- Sewer: Septic Tank
- Water: Public
- Utilities for property: BB/HS Internet Available, Public
Community & HOA
Community
- Pet fee: $0 monthly
- Subdivision: AYERS HEIGHTS UNIT 1
HOA
- Has HOA: No
Location
- Region: Tampa
Financial & listing details
- Price per square foot: $174/sqft
- Tax assessed value: $82,597
- Annual tax amount: $1,771
- Date on market: 1/2/2025
- Cumulative days on market: 71 days
- Listing terms: Cash,Other,Owner May Carry,Private Financing Available
- Ownership: Fee Simple
- Total actual rent: 0
- Road surface type: Asphalt, Paved
- Body type: Double Wide
Price history
| Date | Event | Price |
|---|---|---|
| 7/22/2025 | Sold | $240,000-1.6%$174/sqft |
Source:  Stellar MLS #TB8332248 Report a problem Stellar MLS #TB8332248 Report a problem | ||
| 3/15/2025 | Pending sale | $243,999$177/sqft |
Source: Stellar MLS #TB8332248 Report a problem | ||
| 2/1/2025 | Price change | $243,999-2%$177/sqft |
Source: Stellar MLS #TB8332248 Report a problem | ||
| 1/2/2025 | Listed for sale | $248,999+162.1%$180/sqft |
Source: Stellar MLS #TB8332248 Report a problem | ||
| 9/14/2023 | Listing removed | -- |
Source: Zillow Rentals Report a problem | ||
| 8/23/2023 | Listed for rent | $2,150$2/sqft |
Source: Zillow Rentals Report a problem | ||
| 8/5/2022 | Sold | $95,000-4%$69/sqft |
Source: Public Record Report a problem | ||
| 6/30/2022 | Listed for sale | $99,000+280.8%$72/sqft |
Source: Stellar MLS #T3383822 Report a problem | ||
| 9/30/1993 | Sold | $26,000$19/sqft |
Source: Public Record Report a problem | ||
Public tax history
| Year | Property taxes | Tax assessment |
|---|---|---|
| 2025 | $2,019 +14% | $80,243 +10% |
| 2024 | $1,771 +2.6% | $72,948 +0.6% |
| 2023 | $1,727 +354.8% | $72,495 +190.5% |
| 2022 | $380 +0.4% | $24,959 +3% |
| 2021 | $378 +20.2% | $24,232 +1.4% |
| 2020 | $315 +21.2% | $23,897 +2.3% |
| 2019 | $260 | $23,360 +1.9% |
| 2018 | $260 +3.8% | $22,924 -16.7% |
| 2017 | $250 +1.2% | $27,516 +21.5% |
| 2016 | $247 +3.9% | $22,654 +0.7% |
| 2015 | $238 +3.9% | $22,497 +0.8% |
| 2014 | $229 | $22,318 +1.5% |
| 2013 | $229 -3.6% | $21,988 +0.1% |
| 2012 | $237 | $21,972 -1.1% |
| 2011 | $237 | $22,224 -2.6% |
| 2010 | $237 +3.9% | $22,808 +2.7% |
| 2009 | $228 +9.2% | $22,208 +0.1% |
| 2008 | $209 +4.7% | $22,186 +3% |
| 2007 | $200 +17% | $21,540 +2.5% |
| 2006 | $171 -3.4% | $21,015 +3% |
| 2005 | $177 | $20,403 +3% |
| 2004 | -- | $19,809 +1.9% |
| 2003 | -- | $19,440 +2.4% |
| 2002 | -- | $18,984 +1.6% |
| 2001 | -- | $18,685 -32.6% |
| 2000 | $168 | $27,729 |
Find assessor info on the county website
Neighborhood: 33610
Nearby homes
- $129,0002 bd2 ba1.2k sqft4108 Wedgemere Dr, Tampa, FL 33610Sold
- $300,1004 bd3 ba2.2k sqft4118 Wedgemere Dr, Tampa, FL 33610Off Market

- $210,0003 bd2 ba1.6k sqft4109 Sherwick Dr, Tampa, FL 33610Off Market
- $132,1003 bd2 ba840 sqft4107 Sherwick Dr, Tampa, FL 33610Off Market
- $145,9002 bd2 ba960 sqft4120 Wedgemere Dr, Tampa, FL 33610Off Market
- $137,2003 bd2 ba1.4k sqft4111 Wedgemere Dr, Tampa, FL 33610Off Market
- $290,1003 bd2 ba1.3k sqft4106 Wedgemere Dr UNIT A, Tampa, FL 33610Off Market
- $171,8003 bd2 ba1.1k sqft4109 Wedgemere Dr, Tampa, FL 33610Off Market
Nearby schools
GreatSchools rating
- 7/10Kenly Elementary SchoolGrades: PK-5Distance: 2.7 mi
- 3/10Jennings Middle SchoolGrades: 6-8Distance: 3 mi
- 4/10Armwood High SchoolGrades: 9-12Distance: 3.1 mi
Schools provided by the listing agent
- Elementary: Kenly-HB
- Middle: Jennings-HB
- High: Armwood-HB
Source: Stellar MLS. This data may not be complete. We recommend contacting the local school district to confirm school assignments for this home.
Get a cash offer in 3 minutes
Find out how much your home could sell for in as little as 3 minutes with a no-obligation cash offer.
Estimated market value
$235,200
Get a cash offer in 3 minutes
Find out how much your home could sell for in as little as 3 minutes with a no-obligation cash offer.
Estimated market value
$235,200
- Florida
- Hillsborough County
- Tampa
- 33610
- 4110 Wedgemere Dr
Nearby cities
Nearby neighborhoods
Nearby zip codes
Other Tampa Topics
