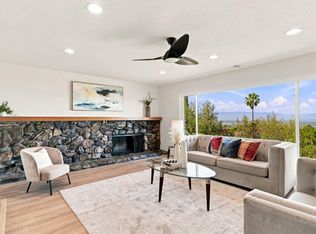
Welcome to 4110 Wingham Place, a beautifully maintained Evergreen home nestled at the end of a quiet cul-de-sac, blending timeless comfort with exceptional indoor-outdoor living. The bright interior features fresh paint, new recessed lighting, hardwood and tile flooring, dual-pane windows, and central heating and cooling. Formal living and dining rooms showcase vaulted ceilings, plantation shutters, and hardwood floors. The light-filled kitchen offers a garden window, granite countertops, generous counter space, and LG and Bosch appliances. The adjoining family room features a gas fireplace and expansive windows overlooking the backyard. The inviting primary suite includes abundant natural light, hardwood flooring, ample closet space, and ensuite bath with a beautifully appointed tiled shower with mosaic accents. Step outside to the resort-style backyard, featuring a sparkling pool where a custom mosaic mermaid and vibrant sea-life shimmer beneath the water, creating a truly magical and eye-catching centerpiece. An additional detached flex space provides a versatile home office or creative workspace. Minutes away are Award Winning Schools, neighborhood parks, shopping and convenient access to Highway 101.
For sale
$1,799,800
4110 Wingham Pl, San Jose, CA 95135
3beds
1,812sqft
Single Family Residence, Residential
Built in 1979
9,900 Square Feet Lot
$1,780,700 Zestimate®
$993/sqft
$-- HOA
What's special
- 1 hour
- 52
- 3
Zillow last checked:
Listing updated:
Listed by:
Andy Tse 01345580 408-807-8808,
Intero Real Estate Services 408-741-1600,
Julie Ghajar 01494100 408-893-7225,
Intero Real Estate Services
Source: MLSListings Inc,MLS#: ML82060193
Facts & features
Interior
Bedrooms & bathrooms
- Bedrooms: 3
- Bathrooms: 2
- Full bathrooms: 2
Rooms
- Room types: Workshop
Bathroom
- Features: Granite, PrimaryOversizedTub
Dining room
- Features: FormalDiningRoom
Family room
- Features: SeparateFamilyRoom
Kitchen
- Features: Countertop_Granite
Heating
- Central Forced Air, Fireplace(s)
Cooling
- Central Air
Appliances
- Included: Dishwasher, Gas Oven/Range, Refrigerator
- Laundry: In Garage, Tub/Sink
Features
- Vaulted Ceiling(s)
- Flooring: Hardwood, Tile
- Number of fireplaces: 1
- Fireplace features: Gas
Interior area
- Total structure area: 1,812
- Total interior livable area: 1,812 sqft
Video & virtual tour
Property
Parking
- Total spaces: 2
- Parking features: Attached
- Attached garage spaces: 2
Features
- Stories: 1
- Pool features: In Ground
- Spa features: Other
Lot
- Size: 9,900 Square Feet
Details
- Additional structures: Other, Sheds
- Parcel number: 66034038
- Zoning: R1-5
- Special conditions: Standard
Construction
Type & style
- Home type: SingleFamily
- Property subtype: Single Family Residence, Residential
Materials
- Foundation: Concrete Perimeter, Crawl Space
- Roof: Shingle
Condition
- New construction: No
- Year built: 1979
Utilities & green energy
- Gas: PublicUtilities
- Sewer: Public Sewer
- Water: Public
- Utilities for property: Public Utilities, Water Public
Community & HOA
Location
- Region: San Jose
Financial & listing details
- Price per square foot: $993/sqft
- Tax assessed value: $478,394
- Date on market: 9/4/2026
- Listing agreement: ExclusiveRightToSell
Estimated market value
$1,780,700
$1.69M - $1.87M
$5,019/mo
Price history
| Date | Event | Price |
|---|---|---|
| 9/5/2026 | Listed for sale | $1,799,800$993/sqft |
Source:  MLSListings Inc #ML82060193 Report a problem MLSListings Inc #ML82060193 Report a problem | ||
Public tax history
| Year | Property taxes | Tax assessment |
|---|---|---|
| 2026 | -- | $478,394 +2% |
| 2025 | $7,712 +1.9% | $469,015 +2% |
| 2024 | $7,568 +2.2% | $459,820 +2% |
| 2023 | $7,402 +0.7% | $450,805 +2% |
| 2022 | $7,351 +2.2% | $441,967 +2% |
| 2021 | $7,192 +4.6% | $433,302 +1% |
| 2020 | $6,875 | $428,860 +2% |
| 2019 | $6,875 +4.1% | $420,452 +2% |
| 2018 | $6,604 | $412,209 +2% |
| 2017 | $6,604 +1.6% | $404,127 +2% |
| 2016 | $6,497 +6.3% | $396,203 +1.5% |
| 2015 | $6,114 +11.7% | $390,253 +2% |
| 2014 | $5,472 | $382,610 +0.5% |
| 2013 | -- | $380,882 +2% |
| 2012 | -- | $373,415 +2% |
| 2011 | -- | $366,094 +0.8% |
| 2010 | -- | $363,359 -0.2% |
| 2009 | -- | $364,223 +2% |
| 2008 | -- | $357,083 +2% |
| 2007 | -- | $350,082 +2% |
| 2006 | -- | $343,218 +2% |
| 2005 | -- | $336,489 +2% |
| 2004 | -- | $329,892 +1.9% |
| 2003 | -- | $323,847 +2% |
| 2002 | -- | $317,498 +2% |
| 2001 | -- | $311,274 |
Find assessor info on the county website
Monthly payment
Est. payment
Payment breakdown
Explore the cost of this home by adjusting the details. Changes won't be saved.Climate risks
Neighborhood: Evergreen
Nearby schools
Schools provided by the listing agent
- Elementary: EvergreenElementary_1
- Middle: ChaboyaMiddle
- High: EvergreenValleyHigh
- District: EvergreenElementary
Source: MLSListings Inc. This data may not be complete. We recommend contacting the local school district to confirm school assignments for this home.

Similar homes
- $1,849,0003 bd2 ba1.8k sqft3220 Foxboro Pl, San Jose, CA 95135For Sale
 MLS ID #ML82055729, Sunny Singh. MLSListings Inc
 - $1,850,0003 bd2 ba1.7k sqft3107 Toscana Ct, San Jose, CA 95135For Sale
 MLS ID #ML82050676, Samit Shah. MLSListings Inc
 - $1,748,8884 bd2 ba1.6k sqft2843 Ivywood Ct, San Jose, CA 95121For Sale
 MLS ID #ML82056537, Jennifer Long. MLSListings Inc
 - $1,695,0004 bd3 ba2.3k sqft895 Tybalt Dr, San Jose, CA 95127For Sale
 MLS ID #ML82059899, Yulia Goyal. MLSListings Inc
Local buyer's agents are ready to help
