Situated on a cut de-sac, this home is waiting for its next owner. The main level features a well-designed layout with one bedroom and a bathroom downstairs, ideal for guests, extended family, or a home office. The formal living and dining rooms flow into the open-concept kitchen and family room with fireplace, perfect for both daily living and entertaining. Large open kitchen with center island. Upstairs includes a large loft that can serve as a second living area, playroom, or media space. The primary bedroom has a retreat, a walk-in closet, primary bathroom has dual sinks, bathtub and separate shower. Other features include: two separate A/C system for upstairs and downstairs, laundry with ample cabinet space, tile flooring for the majority of the first floor and recessed lighting.
Conveniently located near schools, community parks, dog park and shopping centers.
Sold for $644,888
Listed by: Bankers Capital Realty & Investments • William Herber • Contact: 949-554-3464
Bought with: Century 21 Masters
$644,888
41100 Hatton Garden Ct, Lake Elsinore, CA 92532
4beds
3,049sqft
Single Family Residence
Built in 2007
6,969 Square Feet Lot
$650,300 Zestimate®
$212/sqft
$3,636 Estimated rent
Home value
$650,300
$592,000 - $715,000
$3,636/mo
Zestimate® history
Owner options
List your home for rent
$3,636/mo
Rent Zestimate®
Find your next renter with Zillow Rental Manager. Plus, with online applications, you can quickly screen prospective tenants – for free.
$3,636/mo
Rent Zestimate®
Refinance and save
$4,241/mo
Est. payment
Refinancing to a lower rate could help reduce your monthly payments and save thousands over the life of the loan.
$4,241/mo
Est. payment
Explore your selling options
Work with a Zillow partner agent
Leverage their expertise and Zillow's premium Showcase listings to get your home seen by more buyers.
Get startedList with your own agent
Get your home in front of millions of buyers by listing it on Zillow.
Learn how to do itSell it yourself
Take full control of how buyers see your home on Zillow by listing For Sale by Owner (FSBO).
List your homeWhat's special
Zillow last checked:
Listing updated:
Listed by:
William Herber DRE #01470473 909-241-6848,
Bankers Capital Realty & Investments
Bought with:
Yomara Andrade Galindo, DRE #02181919
Century 21 Masters
Source: CRMLS,MLS#: CV25229566 Originating MLS: California Regional MLS
Originating MLS: California Regional MLSFacts & features
Interior
Bedrooms & bathrooms
- Bedrooms: 4
- Bathrooms: 3
- Full bathrooms: 2
- 3/4 bathrooms: 1
- Main level bathrooms: 1
- Main level bedrooms: 1
Rooms
- Room types: Bedroom, Family Room, Kitchen, Laundry, Loft, Living Room, Other, Retreat, Dining Room
Bedroom
- Features: Bedroom on Main Level
Bathroom
- Features: Bathtub, Dual Sinks, Separate Shower
Kitchen
- Features: Butler's Pantry, Kitchen Island
Other
- Features: Walk-In Closet(s)
Heating
- Central
Cooling
- Central Air, Dual
Appliances
- Included: Refrigerator, Water Heater
- Laundry: Inside
Features
- Ceiling Fan(s), Separate/Formal Dining Room, Eat-in Kitchen, Recessed Lighting, Bedroom on Main Level, Loft, Walk-In Closet(s)
- Flooring: Carpet, Tile
- Windows: Blinds
- Has fireplace: Yes
- Fireplace features: Family Room
- Common walls with other units/homes: 2+ Common Walls
Interior area
- Total interior livable area: 3,049 sqft
Property
Parking
- Total spaces: 3
- Parking features: Driveway, Garage
- Attached garage spaces: 3
Features
- Levels: Two
- Stories: 2
- Entry location: Front
- Pool features: None
- Fencing: Wood,Wrought Iron
- Has view: Yes
- View description: Hills
Lot
- Size: 6,969 Square Feet
- Features: 0-1 Unit/Acre, Cul-De-Sac
Details
- Parcel number: 347550030
- Special conditions: Trust
Construction
Type & style
- Home type: SingleFamily
- Property subtype: Single Family Residence
- Attached to another structure: Yes
Materials
- Roof: Flat Tile,Tile
Condition
- New construction: No
- Year built: 2007
Utilities & green energy
- Sewer: Public Sewer
- Water: Public
- Utilities for property: Electricity Available, Natural Gas Connected
Community & HOA
Community
- Features: Hiking
HOA
- Has HOA: Yes
- Amenities included: Trail(s)
- HOA fee: $126 monthly
- HOA name: Rosetta Hills Community
- HOA phone: 951-491-6866
Location
- Region: Lake Elsinore
Financial & listing details
- Price per square foot: $212/sqft
- Tax assessed value: $466,893
- Date on market: 10/1/2025
- Cumulative days on market: 103 days
- Listing terms: Cash,Cash to New Loan,Conventional,FHA
- Inclusions: Fridge, washer & dryer and storage rack in garage
- Exclusions: TV & Wall mount in the family room, picture frames, curtains and decorative items
- Road surface type: Paved
Price history
| Date | Event | Price |
|---|---|---|
| 2/24/2026 | Sold | $644,888+1.6%$212/sqft |
Source:  CRMLS #CV25229566 Report a problem CRMLS #CV25229566 Report a problem | ||
| 1/13/2026 | Pending sale | $634,888$208/sqft |
Source: CRMLS #CV25229566 Report a problem | ||
| 12/12/2025 | Price change | $634,888-3.1%$208/sqft |
Source: CRMLS #CV25229566 Report a problem | ||
| 10/1/2025 | Listed for sale | $654,888$215/sqft |
Source: CRMLS #CV25229566 Report a problem | ||
| 8/25/2025 | Listing removed | $654,888-3.7%$215/sqft |
Source:  SDMLS #TR25071974 Report a problem SDMLS #TR25071974 Report a problem | ||
| 6/23/2025 | Listed for sale | $679,888+95.1%$223/sqft |
Source: SDMLS #TR25071974 Report a problem | ||
| 9/28/2007 | Sold | $348,500$114/sqft |
Source: Public Record Report a problem | ||
Public tax history
| Year | Property taxes | Tax assessment |
|---|---|---|
| 2026 | -- | $466,893 +2% |
| 2025 | $9,073 +3.4% | $457,739 +2% |
| 2024 | $8,772 +1.6% | $448,764 +2% |
| 2023 | $8,630 +2% | $439,965 +2% |
| 2022 | $8,460 +2% | $431,339 +2% |
| 2021 | $8,294 +1.2% | $422,882 +2% |
| 2020 | $8,199 +2.5% | $414,555 +3% |
| 2019 | $7,997 +3% | $402,480 +4% |
| 2018 | $7,762 +7.3% | $387,000 +12.8% |
| 2017 | $7,232 | $343,000 +5.2% |
| 2016 | $7,232 +8.3% | $326,000 +6.2% |
| 2015 | $6,678 +4.2% | $307,000 +3.7% |
| 2014 | $6,406 | $296,000 +22.3% |
| 2013 | -- | $242,000 +9% |
| 2012 | -- | $222,000 +4.7% |
| 2011 | -- | $212,000 -8.6% |
| 2010 | -- | $232,000 -20.5% |
| 2009 | -- | $292,000 -15.4% |
| 2008 | -- | $345,000 +232.4% |
| 2007 | -- | $103,796 |
Find assessor info on the county website
Neighborhood: 92532
Nearby homes
- $652,9005 bd3 ba3.3k sqft41098 Hatton Garden Ct, Lake Elsinore, CA 92532Off Market
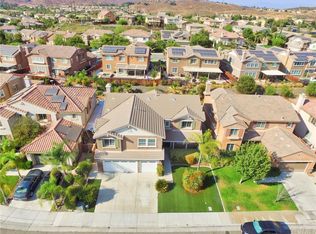
- $706,2005 bd3 ba3.3k sqft41102 Hatton Garden Ct, Lake Elsinore, CA 92532Off Market
- $677,4005 bd3 ba3.3k sqft40964 Bankhall St, Lake Elsinore, CA 92532Off Market
- $619,1004 bd3 ba3k sqft41096 Hatton Garden Ct, Lake Elsinore, CA 92532Off Market
- $650,7004 bd3 ba3k sqft40962 Bankhall St, Lake Elsinore, CA 92532Off Market
- $703,3004 bd3 ba2.9k sqft40966 Bankhall St, Lake Elsinore, CA 92532Off Market
- $644,6005 bd3 ba3.3k sqft41101 Hatton Garden Ct, Lake Elsinore, CA 92532Off Market
- $612,3004 bd3 ba2.9k sqft41099 Hatton Garden Ct, Lake Elsinore, CA 92532Off Market
Nearby schools
GreatSchools rating
- 5/10Earl Warren Elementary SchoolGrades: K-5Distance: 0.2 mi
- 3/10Elsinore Middle SchoolGrades: 6-8Distance: 1.9 mi
- 7/10Temescal Canyon High SchoolGrades: 9-12Distance: 1.7 mi
Schools provided by the listing agent
- Elementary: Earl Warren
- High: Temecula Valley
Source: CRMLS. This data may not be complete. We recommend contacting the local school district to confirm school assignments for this home.
Get a cash offer in 3 minutes
Find out how much your home could sell for in as little as 3 minutes with a no-obligation cash offer.
Estimated market value
$650,300
Get a cash offer in 3 minutes
Find out how much your home could sell for in as little as 3 minutes with a no-obligation cash offer.
Estimated market value
$650,300
- California
- Riverside County
- Lake Elsinore
- 92532
- 41100 Hatton Garden Ct
Nearby cities
Nearby zip codes
Other Lake Elsinore Topics
