Welcome to Chelsea Square, where maintenance-free living meets comfort, style, and convenience. This beautifully updated 2-bedroom, 2.5-bath condominium offers nearly 1,800 square feet of thoughtfully designed living space with an attached 2-car garage and a partially finished basement, providing the perfect flex space for a family room, home office, gym, or recreation area while still offering plenty of additional storage. The main level features an open-concept layout filled with natural light, seamlessly connecting the spacious living room, dining area, and kitchen - ideal for everyday living and entertaining. Upstairs, you'll find brand-new flooring throughout, fresh paint, and an oversized primary suite with vaulted ceilings, a large walk-in closet, and a private en-suite bath featuring dual vanities, a soaking tub, and separate shower. The second bedroom is generously sized with its own full bath, while the convenient second-floor laundry adds to the home's functional design. The partially finished basement features newer carpet, creating additional comfortable living space while maintaining excellent storage. Additional updates include a new HVAC system (2025), fresh interior paint throughout most of the home (2026), newer kitchen appliances including the stove and oven (2023), and the washer, dryer, and refrigerator were replaced in 2019. The Ring doorbell camera is also included. Step outside to your private patio overlooking beautifully maintained green space and enjoy the benefits of low-maintenance condo living with lawn care, snow removal, water, and exterior maintenance included. Located in the highly sought-after Plymouth-Canton School District and just minutes from Heritage Park, Fellows Creek Golf Club, Lifetime Fitness, shopping, dining, Costco, IKEA, Target, and major expressways, this move-in-ready home delivers the perfect blend of space, updates, convenience, and carefree living. Buyer and buyer's agent to verify all information.
Sold for $310,000
$310,000
41101 N Maplewood Dr, Canton, MI 48187
2beds
2,190sqft
Condominium
Built in 2005
-- sqft lot
$300,700 Zestimate®
$142/sqft
$2,404 Estimated rent
Home value
$300,700
$286,000 - $316,000
$2,404/mo
Zestimate® history
Owner options
List your home for rent
$2,404/mo
Rent Zestimate®
Find your next renter with Zillow Rental Manager. Plus, with online applications, you can quickly screen prospective tenants – for free.
$2,404/mo
Rent Zestimate®
Refinance and save
$2,599/mo
Est. payment
Refinancing to a lower rate could help reduce your monthly payments and save thousands over the life of the loan.
$2,599/mo
Est. payment
Explore your selling options
Work with a Zillow partner agent
Leverage their expertise and Zillow's premium Showcase listings to get your home seen by more buyers.
Get startedList with your own agent
Get your home in front of millions of buyers by listing it on Zillow.
Learn how to do itSell it yourself
Take full control of how buyers see your home on Zillow by listing For Sale by Owner (FSBO).
List your homeWhat's special
Zillow last checked:
Listing updated:
Listed by:
Jay Naim 313-571-6581,
EXP Realty Main,
Fadi Dabaja 313-600-6189,
EXP Realty Main
Bought with:
Lygia Galizia, 6501418880
Keller Williams Advantage
Source: Realcomp II,MLS#: 20261053467
Facts & features
Interior
Bedrooms & bathrooms
- Bedrooms: 2
- Bathrooms: 3
- Full bathrooms: 2
- 1/2 bathrooms: 1
Bedroom
- Level: Second
- Area: 224
- Dimensions: 16 X 14
Bedroom
- Level: Second
- Area: 156
- Dimensions: 13 X 12
Other
- Level: Second
Other
- Level: Second
Other
- Level: Entry
Heating
- Forced Air, Natural Gas
Cooling
- Central Air
Appliances
- Included: Dishwasher, Disposal, Dryer, Free Standing Electric Range, Free Standing Refrigerator, Washer
Features
- Basement: Partially Finished
- Has fireplace: No
Interior area
- Total interior livable area: 2,190 sqft
- Finished area above ground: 1,790
- Finished area below ground: 400
Property
Parking
- Total spaces: 2
- Parking features: Two Car Garage, Attached
- Attached garage spaces: 2
Features
- Levels: Two
- Stories: 2
- Entry location: GroundLevelwSteps
- Patio & porch: Porch
- Exterior features: Grounds Maintenance
Details
- Parcel number: 71050020039000
- Special conditions: Short Sale No,Standard
Construction
Type & style
- Home type: Condo
- Architectural style: Colonial
- Property subtype: Condominium
Materials
- Brick
- Foundation: Basement, Brick Mortar
- Roof: Asphalt
Condition
- New construction: No
- Year built: 2005
Utilities & green energy
- Sewer: Public Sewer
- Water: Public
Community & HOA
Community
- Features: Sidewalks
- Security: Carbon Monoxide Detectors, Smoke Detectors
- Subdivision: WAYNE COUNTY CONDO SUB PLAN 677
HOA
- Has HOA: Yes
- Services included: Maintenance Grounds, Snow Removal, Trash, Water
- HOA fee: $414 monthly
- HOA phone: 734-459-5440
Location
- Region: Canton
Financial & listing details
- Price per square foot: $142/sqft
- Tax assessed value: $130,454
- Annual tax amount: $7,766
- Date on market: 7/17/2026
- Cumulative days on market: 5 days
- Listing agreement: Exclusive Right To Sell
- Listing terms: Cash,Conventional,FHA
Price history
| Date | Event | Price |
|---|---|---|
| 7/24/2026 | Sold | $310,000+3.3%$142/sqft |
Source:  Realcomp II #20261053467 Report a problem Realcomp II #20261053467 Report a problem | ||
| 7/21/2026 | Pending sale | $300,000$137/sqft |
Source: Realcomp II #20261053467 Report a problem | ||
| 7/17/2026 | Listed for sale | $300,000+32.7%$137/sqft |
Source: Realcomp II #20261053467 Report a problem | ||
| 7/3/2026 | Listing removed | $2,400$1/sqft |
Source: MichRIC #26032896 Report a problem | ||
| 6/30/2026 | Listed for rent | $2,400$1/sqft |
Source: MichRIC #26032896 Report a problem | ||
| 5/23/2026 | Listing removed | $2,400$1/sqft |
Source: MichRIC #26021586 Report a problem | ||
| 5/12/2026 | Listed for rent | $2,400$1/sqft |
Source: MichRIC #26021586 Report a problem | ||
| 8/30/2019 | Sold | $226,000+0.5%$103/sqft |
Source: Agent Provided Report a problem | ||
| 7/16/2019 | Pending sale | $224,900$103/sqft |
Source: Coldwell Banker Preferred, Realtors #219063452 Report a problem | ||
| 7/11/2019 | Listed for sale | $224,900+30.8%$103/sqft |
Source: Coldwell Banker Preferred, REALTORS #219063452 Report a problem | ||
| 3/25/2015 | Sold | $172,000-1.7%$79/sqft |
Source: Agent Provided Report a problem | ||
| 1/29/2015 | Pending sale | $174,900$80/sqft |
Source: CENTURY 21 Brookshire #3226745 Report a problem | ||
| 1/6/2015 | Price change | $174,900-5.4%$80/sqft |
Source: CENTURY 21 Brookshire #3226745 Report a problem | ||
| 12/4/2014 | Price change | $184,900-9.8%$84/sqft |
Source: CENTURY 21 Brookshire #3226745 Report a problem | ||
| 10/25/2014 | Listed for sale | $204,900$94/sqft |
Source: Century 21 Brookshire #3226745 Report a problem | ||
Public tax history
| Year | Property taxes | Tax assessment |
|---|---|---|
| 2015 | $2,220 | $84,120 +38.5% |
| 2014 | $2,220 +9.9% | $60,720 +5.1% |
| 2013 | $2,020 +2.9% | $57,770 +5.2% |
| 2012 | $1,963 -14.1% | $54,930 -15.2% |
| 2011 | $2,286 -9.9% | $64,770 -10.4% |
| 2010 | $2,537 -12.6% | $72,290 -18.3% |
| 2009 | $2,904 -13.9% | $88,520 -14.2% |
| 2008 | $3,373 | $103,160 |
Find assessor info on the county website
Neighborhood: 48187
Nearby homes
- $322,700-- bd2 ba1.8k sqft41141 N Maplewood Dr UNIT 43, Canton, MI 48187Off Market
- $268,6002 bd2 ba1.7k sqft41151 N Maplewood Dr, Canton, MI 48187Off Market
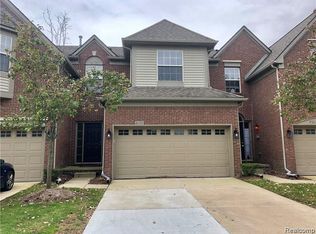
- $295,200-- bd2 ba1.7k sqft41151 N Maplewood Dr #44, Canton, MI 48187Off Market
- $319,000-- bd2 ba1.7k sqft41131 N Maplewood Dr UNIT 42, Canton, MI 48187Sold
- $243,1002 bd2 ba1.7k sqft41131 Maplewood Dr, Canton, MI 48187Off Market
- $321,6002 bd3 ba1.9k sqft41161 N Maplewood Dr UNIT 45, Canton, MI 48187Off Market
- $338,6002 bd3 ba1.8k sqft41121 N Maplewood Dr #41, Canton, MI 48187Off Market
- $321,5002 bd3 ba1.7k sqft41181 N Maplewood Dr UNIT 46, Canton, MI 48187Off Market
Nearby schools
GreatSchools rating
- 6/10Eriksson Elementary SchoolGrades: PK-5Distance: 0.3 mi
- 7/10Discovery Middle SchoolGrades: 6-8Distance: 2.2 mi
- 9/10Canton High SchoolGrades: 6-12Distance: 3 mi
Get a cash offer in 3 minutes
Find out how much your home could sell for in as little as 3 minutes with a no-obligation cash offer.
Estimated market value
$300,700
Get a cash offer in 3 minutes
Find out how much your home could sell for in as little as 3 minutes with a no-obligation cash offer.
Estimated market value
$300,700
- Michigan
- Wayne County
- Canton
- 48187
- 41101 N Maplewood Dr
Nearby cities
Nearby zip codes
Other Canton Topics
