Welcome home to 41101 Promenade Chardonnay Hills, your gateway to a dream home in the picturesque Chardonnay Hills community, where rolling vineyards and serene living converge. This gorgeous residence sits on a generous lot, offering 5 bedrooms, 3 full bathrooms, and the benefit of a low tax rate. As you approach, you'll be greeted by a covered porch—an ideal spot for savoring your morning coffee while admiring the sight of hot air balloons drifting overhead. Step through the custom beveled leaded glass front doors and be captivated by high ceilings, natural light, plantation shutters throughout and dark-toned laminate wood. The kitchen features elegant granite countertops and a charming breakfast nook that seamlessly connects to the family room, which is warmed by a cozy wood-burning fireplace. As you walk outside you'll be delighted to see how it's designed for both relaxation and fun. The area is covered in lush artificial turf, offering a vibrant, maintenance-free green space year-round. In one corner, a charming swing set stands ready for playful moments. Scattered throughout the yard, you'll find fruit-producing trees, raised vegetable gardens, and a fully fenced dog run ensures your furry friends have a safe, dedicated space to play. This dog run features pet-friendly turf and pea gravel, making it both practical and comfortable for your pets. The entire space is thoughtfully designed for enjoyment, blending functionality with a touch of whimsy. Making your way back indoors- there is a bedroom downstairs previously used as the home school room and a full bathroom. Upstairs, the master suite offers a luxurious retreat with a custom walk-in closet and a stunning bath featuring beveled glass windows above the soaking tub. Down the hall, you'll discover three more bedrooms, including an oversized one that can serve as a versatile bonus room or remain as a spacious bedroom, as it was originally designed. The 3-car garage features ample additional storage, convenient access to both the interior of the home and the backyard, and a EV charging station. The community boasts two sparkling pools and spas, three beautifully maintained parks, and scenic sidewalks perfect for strolling. Conveniently located across the street from a shopping center, just down the road from local wineries, and with easy access to the freeway, everything you need is right at your doorstep. Schedule your private showing today!
Sold for $840,000
Zillow last checked:
Listing updated:
Bought with:
Philip VonWrede, DRE #01951493
Prestige Coastal Real Estate, Inc.
Source: CRMLS,MLS#: SW24167120 Originating MLS: California Regional MLS
Originating MLS: California Regional MLSPrice history
| Date | Event | Price |
|---|---|---|
| 9/30/2024 | Sold | $840,000$333/sqft |
Source:  CRMLS #SW24167120 Report a problem CRMLS #SW24167120 Report a problem | ||
| 9/26/2024 | Pending sale | $840,000$333/sqft |
Source: CRMLS #SW24167120 Report a problem | ||
| 9/16/2024 | Contingent | $840,000$333/sqft |
Source: CRMLS #SW24167120 Report a problem | ||
| 9/4/2024 | Price change | $840,000-2.3%$333/sqft |
Source: CRMLS #SW24167120 Report a problem | ||
| 8/20/2024 | Price change | $859,998-1.7%$341/sqft |
Source: CRMLS #SW24167120 Report a problem | ||
| 8/14/2024 | Listed for sale | $874,998+71.2%$347/sqft |
Source: CRMLS #SW24167120 Report a problem | ||
| 1/12/2019 | Sold | $511,000-1.5%$203/sqft |
Source: Public Record Report a problem | ||
| 11/30/2018 | Pending sale | $519,000$206/sqft |
Source: Reliance Real Estate Services #IG18270307 Report a problem | ||
| 11/9/2018 | Listed for sale | $519,000+32.1%$206/sqft |
Source: Reliance Real Estate Services #IG18270307 Report a problem | ||
| 3/16/2015 | Sold | $393,000+23.3%$156/sqft |
Source: Public Record Report a problem | ||
| 11/24/2014 | Sold | $318,668+7.7%$127/sqft |
Source: Public Record Report a problem | ||
| 2/5/2013 | Listing removed | $296,000$118/sqft |
Source: Century 21 Award #sw12154013 Report a problem | ||
| 1/5/2013 | Listed for sale | $296,000+81.6%$118/sqft |
Source: Century 21 Award #sw12154013 Report a problem | ||
| 6/20/1997 | Sold | $163,000$65/sqft |
Source: Public Record Report a problem | ||
Nearby homes
- $800,9004 bd2 ba2.5k sqft41095 Promenade Chardonnay Hls, Temecula, CA 92591Off Market
- $739,3004 bd2 ba1.7k sqft41107 Promenade Chardonnay Hls, Temecula, CA 92591Off Market
- $930,0005 bd4 ba3.6k sqft41087 Promenade Chardonnay Hls, Temecula, CA 92591Sold
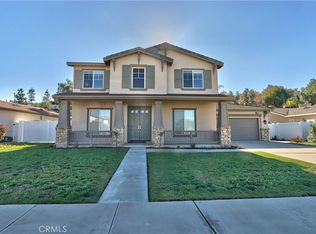
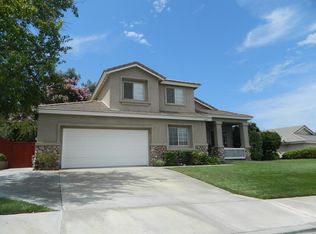
- $819,2004 bd3 ba2.3k sqft41117 Promenade Chardonnay Hls, Temecula, CA 92591Off Market
Get a cash offer in 3 minutes
Find out how much your home could sell for in as little as 3 minutes with a no-obligation cash offer.
Estimated market value
$856,700
