Skip main navigation
Sold for $295,000
  • $295,000

    41101 Worthington, Clinton Township, MI 48038

    3beds
    2,762sqft
    Condominium
    Built in 2001
    -- sqft lot
    $304,900 Zestimate®
    $107/sqft
    $2,800 Estimated rent

    Home value

    $304,900

    $287,000 - $326,000

    $2,800/mo

    Zestimate® history
    Loading
    Loading...

    Owner options

    List your home for rent

    $2,800/mo

    Rent Zestimate®

    Find your next renter with Zillow Rental Manager. Plus, with online applications, you can quickly screen prospective tenants – for free.

    Learn more

    $2,800/mo

    Rent Zestimate®

    Refinance and save

    $2,270/mo

    Est. payment

    Refinancing to a lower rate could help reduce your monthly payments and save thousands over the life of the loan.

    See today's rates

    $2,270/mo

    Est. payment

    Explore your selling options

    Work with a Zillow partner agent

    Leverage their expertise and Zillow's premium Showcase listings to get your home seen by more buyers.

    Get started

    List with your own agent

    Get your home in front of millions of buyers by listing it on Zillow.

    Learn how to do it

    Sell it yourself

    Take full control of how buyers see your home on Zillow by listing For Sale by Owner (FSBO).

    List your home

    What's special

    Fully finished basementGenerous recreation areaSpacious foyer entrySoaring vaulted ceilingsGranite counter topsOpen-concept floor planFlexible living arrangements
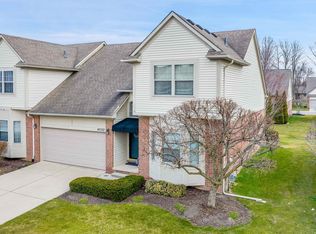
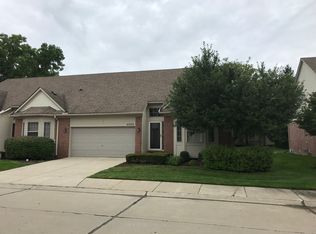
    Step inside this beautiful end-unit, 2 story condo & feel right at home. A spacious foyer entry welcomes you in, opening to a bright & airy living space highlighted by soaring vaulted ceilings & an abundance of windows that fill the home w/natural light. The open-concept floor plan makes entertaining effortless. The kitchen features granite counter tops & matching back splash, double ovens & a convenient snack bar, seamlessly connection to the dining area. From here, a door wall leads to your private patio, complete w/stamped concrete & a retractable awning-perfect relaxing or hosting. This thoughtful layout offers 2 PRIMARY SUITES, one on each level, providing flexible living arrangements for guests or multi generational living. The 3rd bed was used as a formal dining room. 1st floor laundry & attached 2 car garage for added convenience. Downstairs, the fully finished basement expands your living space w/a generous recreation area, multiple closets and a large craft, hobby, or workshop space featuring built in cabinets & full sink for easy cleanup. Worry free living - Furnace, central air, & windows recently updated! Move-in ready & available for imm occ, this condo is nestled in a well-kept community ideally located near shopping, dining, medical facilities, & places of worship-everything you need right at your fingertips!

    Zillow last checked:

    Listing updated:

    Listed by:

    Kelly Demske 586-405-6109,

    RE/MAX First,

    John A. Demske 586-405-0874,

    RE/MAX First

    Bought with:

    John Gambino, 6501127826

    RE/MAX First

    Source: MiRealSource,MLS#: 50192671MLS LogoOriginating MLS: MiRealSource

    Facts & features

    Interior

    Bedrooms & bathrooms
    • Bedrooms: 3
    • Bathrooms: 3
    • Full bathrooms: 3
    Primary bedroom
    • Level: First
    Bedroom 1
    • Level: Entry
    • Area: 156
    • Dimensions: 12 x 13
    Bedroom 2
    • Level: Second
    • Area: 234
    • Dimensions: 13 x 18
    Bedroom 3
    • Level: Entry
    • Area: 120
    • Dimensions: 12 x 10
    Bathroom 1
    • Level: Entry
    • Area: 40
    • Dimensions: 5 x 8
    Bathroom 2
    • Level: Entry
    • Area: 56
    • Dimensions: 7 x 8
    Bathroom 3
    • Level: Second
    • Area: 40
    • Dimensions: 5 x 8
    Great room
    • Level: Entry
    • Area: 180
    • Dimensions: 12 x 15
    Kitchen
    • Level: Entry
    • Area: 143
    • Dimensions: 13 x 11
    Heating
    • Forced Air, Natural Gas
    Cooling
    • Ceiling Fan(s), Central Air
    Appliances
    • Included: Dishwasher, Dryer, Microwave, Range/Oven, Refrigerator, Washer
    • Laundry: First Floor Laundry, Entry
    Features
    • High Ceilings, Cathedral/Vaulted Ceiling, Sump Pump, Walk-In Closet(s)
    • Flooring: Ceramic Tile, Hardwood
    • Windows: Window Treatments
    • Basement: Finished
    • Number of fireplaces: 1
    • Fireplace features: Great Room
    Interior area
    • Total structure area: 2,762
    • Total interior livable area: 2,762 sqft
    • Finished area above ground: 1,549
    • Finished area below ground: 1,213

    Property

    Parking
    • Total spaces: 2
    • Parking features: Garage, Attached, Electric in Garage, Garage Door Opener
    • Attached garage spaces: 2
    Features
    • Levels: Multi/Split,One and One Half
    • Stories: 1
    • Patio & porch: Patio, Porch
    • Exterior features: Lawn Sprinkler, Sidewalks
    • Frontage type: Road
    • Frontage length: 0
    Lot
    • Features: Sidewalks
    Details
    • Parcel number: 1108383005
    • Zoning description: Residential
    • Special conditions: Private

    Construction

    Type & style
    • Home type: Condo
    • Property subtype: Condominium
    Materials
    • Brick
    • Foundation: Basement
    Condition
    • New construction: No
    • Year built: 2001

    Utilities & green energy

    • Sewer: Public Sanitary
    • Water: Public

    Community & neighborhood

    Location
    • Region: Clinton Township
    • Subdivision: Canterbury Woods #650

    HOA & financial

    HOA
    • Has HOA: Yes
    • HOA fee: $360 monthly
    • Amenities included: Maintenance Grounds, Sidewalks
    • Services included: Maintenance Grounds, Snow Removal, Trash, Water, Maintenance Structure, Sewer
    • Association name: JBC Property Management
    • Association phone: 586-254-3000

    Other

    Other facts
    • Listing agreement: Exclusive Right to Sell/VR
    • Listing terms: Cash,Conventional

    Price history

    DateEventPrice
    11/21/2025Sold$295,000-1.6%$107/sqft
    Source: MiRealSource #50192671 Report a problem
    11/7/2025Pending sale$299,900$109/sqft
    Source: MiRealSource #50192671 Report a problem
    10/27/2025Listed for sale$299,900+73.1%$109/sqft
    Source: MiRealSource #50192671 Report a problem
    1/24/2001Sold$173,250$63/sqft
    Source: Public Record Report a problem

    Public tax history

    YearProperty taxesTax assessment
    2025$3,126 +4.9%$128,400 +1.8%
    2024$2,980 +5.2%$126,100 +11.7%
    2023$2,832 +2.8%$112,900 +3.5%
    2022$2,755 +0.8%$109,100 +2.1%
    2021$2,733 $106,900 +7.1%
    2020$2,733 +6.5%$99,800 +3.2%
    2019$2,566 +3%$96,700 +6.9%
    2018$2,490 +2.2%$90,500 +5.5%
    2017$2,436 $85,800
    2016-- $85,800 +5.3%
    2015-- $81,500 +16.4%
    2014-- $70,000 +17.6%
    2011-- $59,500 -11.6%
    2010-- $67,300 -17.2%
    2009-- $81,300 -10.6%
    2008-- $90,900 -6.4%
    2007-- $97,100 +14.2%
    2001$2,794 $85,000

    Find assessor info on the county website

    Neighborhood: 48038

    Nearby schools

    GreatSchools rating
    Schools provided by the listing agent
    • District: Chippewa Hills School District

    Source: MiRealSource. This data may not be complete. We recommend contacting the local school district to confirm school assignments for this home.

    Get a cash offer in 3 minutes
    Find out how much your home could sell for in as little as 3 minutes with a no-obligation cash offer.
    Estimated market value
    $304,900
    Get a cash offer in 3 minutes
    Find out how much your home could sell for in as little as 3 minutes with a no-obligation cash offer.
    Estimated market value
    $304,900