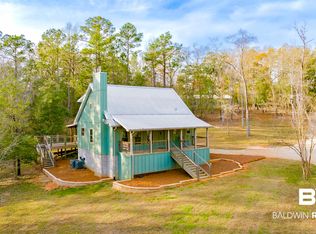
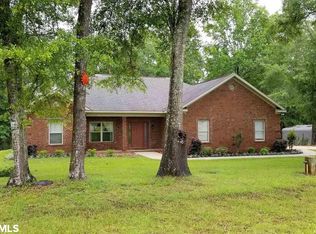
Ultimate 9-Acre Income & Lifestyle Compound – Dual Homes + Massive Shop!Rare opportunity to own a fully equipped, private 9-acre estate in Bay Minette. This property isn’t just a house—it’s a self-contained lifestyle compound perfect for multi-generational living, a high-end rental income play, or the ultimate home-business base.Dual Living: Two separate, fully functioning 3BR/2BA homes. No shared walls, total privacy. Perfect for hosting extended family, long-term rentals, or a separate home office.The Entertainer’s Backyard: Spend your summers by the private saltwater pool with dual fountains. Enjoy peaceful, wooded views from your private side porch.The Entrepreneur’s Dream: A massive 40x60 workshop with 16x60 and 14x80 lean-tos, plus an additional secondary shop. Whether you run a business, restore cars, or need extreme storage, this infrastructure is ready.Main House Perks: Oversized primary suite with sitting area, spa-like bath with walk-in shower/jetted tub, and a dedicated pet room with direct outdoor access.Why this works: Location meets utility. Quick access to I-65 and I-10 keeps you connected while offering the privacy and space that standard neighborhoods can't provide.Don’t pay for just a house—invest in a property that pays you back. Come see how this layout can serve your unique needs. Schedule your private tour today.Buyer to verify all measurements and any other listing information that they deem important to the buyer's satisfaction during inspection contingency period. Buyer to verify all information during due diligence.
134 days
|
221
|
7
|
Zillow last checked:
Listing updated:
Listed by:
Nickie Cronier251-714-0458,
Prestige Realty Experts
Source: Baldwin Realtors,MLS#: 392655
Loading...
Facts & features
Interior
Bedrooms & bathrooms
Bedrooms: 3
Bathrooms: 2
Full bathrooms: 2
Main level bedrooms: 3
Primary bedroom
Features: Walk-In Closet(s)
Level: Main
Area: 522
Dimensions: 29 x 18
Bedroom 2
Level: Main
Area: 147
Dimensions: 14.7 x 10
Bedroom 3
Level: Main
Area: 228
Dimensions: 12 x 19
Primary bathroom
Features: Double Vanity, Jetted Tub, Separate Shower
Dining room
Level: Main
Area: 221
Dimensions: 13 x 17
Kitchen
Level: Main
Area: 250.8
Dimensions: 22.8 x 11
Living room
Level: Main
Area: 334.9
Dimensions: 19.7 x 17
Heating
Electric
Appliances
Included: Dishwasher, Electric Range, Refrigerator, Electric Water Heater, Tankless Water Heater
Laundry: Main Level
Features
Central Vacuum, Ceiling Fan(s), Split Bedroom Plan
Explore the cost of this home by adjusting the details. Changes won't be saved.
Principal & interest
$1,547
Mortgage insurance
$0
Property taxes
$170
Home insurance
$105
HOA fees
$0
Utilities
Not included
All calculations are estimates and provided by Zillow, Inc. for informational purposes only. Actual amounts may vary.
HOA fees may include property taxes on listings classified as Co-Ops. Contact the listing agent and/or owner for fee details.
Mortgage interest rates are dependent on a number of factors, including credit score, down payment, and repayment length. Interest rate data provided by Zillow Group Marketplace, Inc. as of 1/1/1970 from various mortgage lenders with which we have lead or other similar arrangements; the Estimated Payment is an average of those rates.
See how much you could borrow to make a competitive offer.
Source: Baldwin Realtors. This data may not be complete. We recommend contacting the local school district to confirm school assignments for this home.