Welcome to this spacious 2-bedroom, 2-bath single-family home located on a rare corner lot in the desirable Lakes Ciega Village community. The home features a split-bedroom floor plan, 1,362 square feet of living space and an oversized 2-car garage with plenty of room for vehicles, storage and additional belongings. As you enter through the foyer, you’ll find a spacious living and dining area with an open layout and plenty of natural light. The common areas feature new flooring, giving the home a fresh, updated feel. The kitchen is conveniently located just off the living area and offers an efficient layout with plenty of cabinetry, a large wall pantry and a window that brings in natural light. There is also a separate eat-in kitchen area with sliding glass doors leading to the screened enclosure. The primary bedroom is generously sized and includes a walk-in closet, private vanity with sink and direct access to the rear patio. The primary bathroom features a large vanity and walk-in shower. The second bedroom and guest bathroom are located on the opposite side of the home, providing a comfortable split-bedroom arrangement. An interior utility room is located between the kitchen and garage and offers additional storage space and convenience. The outdoor spaces give you plenty of options to enjoy the Florida weather. The home has a covered front porch, rear patio and a spacious screened enclosure, creating additional areas to relax and enjoy the outdoors. Lakes Ciega Village is a well-maintained community with a $201 monthly HOA fee that includes lawn maintenance, irrigation with reclaimed water, cable and escrow reserves. The community pool and clubhouse are conveniently located just a short walk away. Leasing is permitted. There are several important updates to the home, including a 2016 roof, 2022 HVAC system, new flooring in the main living areas and paid-off solar panels. The paid-off solar system is an added bonus and may help reduce monthly electric costs. Conveniently located near shopping, restaurants, banking, Parkside Mall and the beaches, with easy access to I-275 and both Tampa Bay-area airports. This home offers a combination of space, a hard-to-find corner lot, oversized garage and valuable updates in a convenient location.
For sale
$329,000
4111 105TH AVENUE N, CLEARWATER, FL 33762
2beds
1,362sqft
Single Family Residence
Built in 1982
7,910 Square Feet Lot
$315,700 Zestimate®
$242/sqft
$201/mo HOA
What's special
Rear patioCovered front porchCorner lot
- 9 days
- 512
- 30
Likely to sell faster than
Zillow last checked:
Listing updated:
Listed by:
Randall Heffernan 813-857-8592,
FRANK ALBERT REALTY 813-546-2503
Source: Stellar MLS,MLS#: TB8543140 Originating MLS: Suncoast Tampa
Originating MLS: Suncoast Tampa
Facts & features
Interior
Bedrooms & bathrooms
- Bedrooms: 2
- Bathrooms: 2
- Full bathrooms: 2
Rooms
- Room types: Florida Room
Primary bedroom
- Features: Walk-In Closet(s)
- Level: First
- Area: 169 Square Feet
- Dimensions: 13x13
Kitchen
- Level: First
- Area: 198 Square Feet
- Dimensions: 11x18
Living room
- Level: First
- Area: 330 Square Feet
- Dimensions: 15x22
Heating
- Central, Electric
Cooling
- Central Air
Appliances
- Included: Dishwasher, Exhaust Fan, Range, Refrigerator
- Laundry: Inside, Laundry Room
Features
- Ceiling Fan(s), Eating Space In Kitchen, Living Room/Dining Room Combo, Walk-In Closet(s)
- Flooring: Carpet, Laminate
- Has fireplace: No
Interior area
- Total structure area: 2,026
- Total interior livable area: 1,362 sqft
Video & virtual tour
Property
Parking
- Total spaces: 2
- Parking features: Garage - Attached
- Attached garage spaces: 2
Features
- Levels: One
- Stories: 1
- Patio & porch: Covered, Enclosed, Front Porch, Rear Porch, Screened
- Exterior features: Irrigation System
Lot
- Size: 7,910 Square Feet
- Dimensions: 80 x 100
- Features: Corner Lot
Details
- Parcel number: 153016487730000250
- Special conditions: None
Construction
Type & style
- Home type: SingleFamily
- Property subtype: Single Family Residence
Materials
- Block, Stucco
- Foundation: Slab
- Roof: Shingle
Condition
- New construction: No
- Year built: 1982
Utilities & green energy
- Sewer: Public Sewer
- Water: Public
- Utilities for property: BB/HS Internet Available, Street Lights
Community & HOA
Community
- Features: Association Recreation - Owned, Irrigation-Reclaimed Water, Pool
- Pet fee: $0 monthly
- Subdivision: LAKES UNIT II PH I SEC I THE
HOA
- Has HOA: Yes
- Services included: Cable TV, Community Pool, Reserve Fund, Maintenance Grounds, Manager, Recreational Facilities
- HOA fee: $201 monthly
- HOA name: Dayna Cannistraci
Location
- Region: Clearwater
Financial & listing details
- Price per square foot: $242/sqft
- Tax assessed value: $330,253
- Annual tax amount: $2,769
- Date on market: 8/28/2026
- Cumulative days on market: 10 days
- Listing terms: Cash,Conventional,FHA,VA Loan
- Ownership: Fee Simple
- Total actual rent: 0
- Road surface type: Paved
Estimated market value
$315,700
$300,000 - $331,000
$2,451/mo
Price history
| Date | Event | Price |
|---|---|---|
| 8/28/2026 | Listed for sale | $329,000+84.8%$242/sqft |
Source:  Stellar MLS #TB8543140 Report a problem Stellar MLS #TB8543140 Report a problem | ||
| 7/15/2016 | Sold | $178,000+4.7%$131/sqft |
Source: Stellar MLS #U7775557 Report a problem | ||
| 7/10/2016 | Pending sale | $170,000$125/sqft |
Source: MAINLANDS REAL ESTATE INC #U7775557 Report a problem | ||
| 4/30/2016 | Listed for sale | $170,000$125/sqft |
Source: MAINLANDS REAL ESTATE INC #U7775557 Report a problem | ||
Public tax history
| Year | Property taxes | Tax assessment |
|---|---|---|
| 2025 | $2,769 +5.8% | $182,301 +2.9% |
| 2024 | $2,617 +2.1% | $177,163 +3% |
| 2023 | $2,564 +3.3% | $172,003 +3% |
| 2022 | $2,482 +1.2% | $166,993 +3% |
| 2021 | $2,454 +3.5% | $162,129 +1.4% |
| 2020 | $2,372 +2.2% | $159,891 +2.3% |
| 2019 | $2,322 | $156,296 +1.9% |
| 2018 | $2,322 +1.7% | $153,382 +2.1% |
| 2017 | $2,282 -20.9% | $150,227 +9.7% |
| 2016 | $2,884 +157.9% | $136,973 +47.7% |
| 2015 | $1,118 +0.9% | $92,768 +0.8% |
| 2014 | $1,108 +1.3% | $92,032 +1.5% |
| 2013 | $1,093 +2.6% | $90,672 +1.7% |
| 2012 | $1,065 | $89,156 -7% |
| 2011 | -- | $95,879 +1.5% |
| 2010 | -- | $94,462 +2.7% |
| 2009 | -- | $91,979 +0.1% |
| 2008 | $1,047 | $91,887 +3% |
| 2007 | -- | $89,211 -31.7% |
| 2005 | -- | $130,600 +10.3% |
| 2004 | $1,273 +2.2% | $118,400 +8.4% |
| 2003 | $1,246 +4.7% | $109,200 +10.6% |
| 2002 | $1,190 | $98,700 +15.6% |
| 2001 | $1,190 +4.9% | $85,400 +10.2% |
| 2000 | $1,135 | $77,500 |
Find assessor info on the county website
Monthly payment
Est. payment
Payment breakdown
Explore the cost of this home by adjusting the details. Changes won't be saved.Climate risks
Neighborhood: 33762

Similar homes
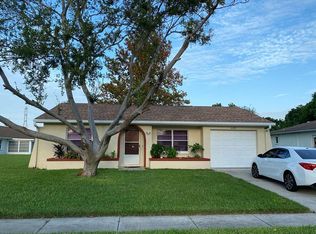
- $284,9002 bd1 ba840 sqft3900 105TH AVENUE N, CLEARWATER, FL 33762For Sale

 MLS ID #O6335799, Steven Koleno, BEYCOME OF FLORIDA LLC. Stellar MLS
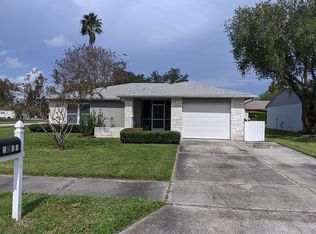
 - $344,9002 bd2 ba1.7k sqft9175 42ND STREET N, PINELLAS PARK, FL 33782For Sale
 MLS ID #TB8503338, Toni Rametta, CHARLES RUTENBERG REALTY INC. Stellar MLS
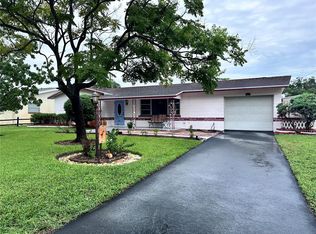
 - $325,0002 bd1 ba1.1k sqft6026 44TH AVENUE N, KENNETH CITY, FL 33709For Sale
 MLS ID #TB8535379, Jodi Jenco, NEXTHOME BEACH TIME REALTY. Stellar MLS
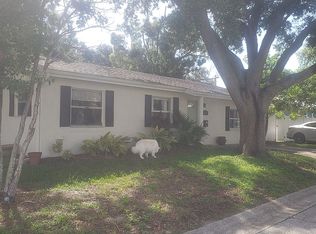
 - $254,0002 bd1 ba1k sqft6737 Laurel St N, Saint Petersburg, FL 33702For Sale By Owner
- $295,0003 bd2 ba1.4k sqft803 FAIRWOOD LANE, CLEARWATER, FL 33759For SaleMLS ID #TB8545323, Gary Ubaldini, KELLER WILLIAMS REALTY- PALM HARBOR. Stellar MLS
- $339,9002 bd1 ba1.2k sqft3227 48TH AVENUE N, ST PETERSBURG, FL 33714For SaleMLS ID #TB8532021, Beverly Schroeder, PLUMLEE GULF BEACH REALTY. Stellar MLS
- $350,0003 bd1 ba1.1k sqft8685 MAGNOLIA DRIVE, SEMINOLE, FL 33777For SaleMLS ID #TB8519059, Anne Januario, BHHS FLORIDA PROPERTIES GROUP. Stellar MLS
- $324,9003 bd1 ba1.1k sqft7000 13TH STREET N, ST PETERSBURG, FL 33702For SaleMLS ID #TB8438508, Craig Williams, HOFACKER & ASSOCIATES INC. Stellar MLS
- $379,9004 bd3 ba1.9k sqft(Undisclosed Address), CLEARWATER, FL 33760For SaleMLS ID #TB8544775, Scott Howell, LPT REALTY, LLC. Stellar MLS
- $350,0002 bd2 ba1.2k sqft10651 125TH AVENUE, LARGO, FL 33773For SaleMLS ID #TB8513045, Victor Adamo, KELLER WILLIAMS GULF BEACHES. Stellar MLS
- $339,8003 bd2 ba1.3k sqft1234 FORREST HILL DRIVE, CLEARWATER, FL 33756For SaleMLS ID #TB8475745, Yainys ECHEVARRIA SAMADA, B&Y REALTY GROUP LLC. Stellar MLS
- $295,0002 bd3 ba1.4k sqft9100 PARK BOULEVARD #6, SEMINOLE, FL 33777For SaleMLS ID #TB8477386, Samuel Rudolph, COLDWELL BANKER REALTY. Stellar MLS
- $324,9002 bd2 ba1.6k sqft1520 PALMER COURT, PALM HARBOR, FL 34685For SaleMLS ID #TB8538836, John Frazis, HOUSE RESIDENTIAL CO. Stellar MLS
- $335,0003 bd1 ba1.1k sqft1725 BRADSHAW LANE N, ST PETERSBURG, FL 33710For SaleMLS ID #TB8448917, Tricia Argabrite, EXP REALTY LLC. Stellar MLS
- $355,0003 bd1 ba1.4k sqft6250 5TH AVENUE S, ST PETERSBURG, FL 33707For SaleMLS ID #TB8517824, Stephanie Narron, COLDWELL BANKER REALTY. Stellar MLS
- $429,0002 bd2 ba1.4k sqft4333 71ST AVENUE N, PINELLAS PARK, FL 33781For SaleMLS ID #TB8502921, Cirila Raber, CENTURY 21 RE CHAMPIONS. Stellar MLS
- $344,5003 bd2 ba1.4k sqft10326 OUT ISLAND DRIVE, TAMPA, FL 33615For SaleMLS ID #TB8536362, Wendy Diaz, FUTURE HOME REALTY INC. Stellar MLS
- $349,0002 bd1 ba1.5k sqft1428 PINEBROOK DRIVE, CLEARWATER, FL 33755For SaleMLS ID #TB8520036, Mark Ganier, RE/MAX REALTEC GROUP INC. Stellar MLS
- $437,0003 bd2 ba1.3k sqft2234 SPRINGFLOWER DR., CLEARWATER, FL 33763For SaleMLS ID #TB8542857, Conor ONeill, BLAKE REAL ESTATE INC. Stellar MLS
- $332,5002 bd2 ba965 sqft516 SHERIDAN DRIVE, PALM HARBOR, FL 34684For SaleMLS ID #TB8490944, Karen Daley, SMITH & ASSOCIATES REAL ESTATE. Stellar MLS
