Skip main navigation
For sale
  • $450,000

    4111 14d St NW, Garrison, ND 58540

    3beds
    2baths
    1,920sqft
    : 
    Loading
    Get pre-qualified
    Lake Property
    Built in 2008
    1.71 Acres Lot
    $438,800 Zestimate®
    $234/sqft
    $-- HOA

    What's special

    Corner propane fireplaceSconce lightingCrisp tile backsplashPull-out cabinetryStainless steel appliances
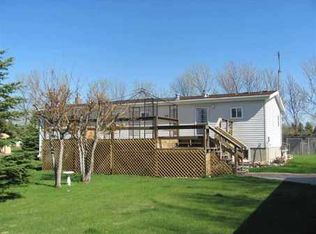
    Just south of Garrison, ND — on the way to Fort Stevenson State Park and minutes from Lake Sakakawea boat ramps — this nearly two-acre property makes its impression before you ever step inside. Tree-lined borders encase the yard with privacy, while Ponderosa pines near the home deliver year-round evergreen character unlike anything you'd expect from a North Dakota yard. Covered stone paver patios run the full length of both sides of the home, LED-lit for evening ambiance. A heated gazebo on a thick concrete slab houses a private hot tub, great for anytime of year. An A-frame outbuilding near the firepit is ready for storage, a hangout, or winding down after a day on the water. For the garage enthusiast, this property is a rare find. The detached heated double garage features epoxy floors, LED lighting, a steel roof, 10-foot ceilings, oversized doors, and a 50-amp outlet — built for serious projects or boat storage. The attached 24x30 garage matches with a hydro heated floor, floor drain, utility sink, hot and cold water plumbed to the outdoor spigot and its own 50-amp outlet. The ground level offers a spacious bedroom — ideal as a gym, media room, or guest suite — and a refined bath with a walk-in shower, glass bowl sink, and granite vanity. Zoned radiant floor heat serves this level and the garage independently. The staircase — wider than standard with integrated night lighting — sets the tone for what's above. A long corridor opens at the top into a vaulted living, dining, and kitchen space filled with natural light from oversized Anderson windows and a sliding glass door to the expansive deck. Those windows dampen outside noise, pop out for easy cleaning, and carry a 30-year warranty that conveys to the new owner. A corner propane fireplace and sconce lighting complete the atmosphere. The kitchen features a granite island with seating, pull-out cabinetry, a crisp tile backsplash, and stainless steel appliances. The primary bedroom includes a walk-in closet and shares a beautifully appointed bath with the second bedroom — complete with a walk-in tiled shower, jetted soaking tub, heated floors, and granite vanity. A 100-gallon water heater ensures the tub fills without compromise. The second bedroom has dimmable can lights. The dedicated laundry room with storage and a folding bench keeps things organized and finishes off the top floor. Spray foam insulation throughout delivers exceptional energy efficiency and a notably quiet interior. Every door is solid six-panel wood, trim is genuine hardwood, and flooring runs from stone tile with inlays to slate and authentic hardwood — craftsmanship that is rare at any price. Come see what your next chapter looks like. Schedule your private showing today — some homes don't wait, and neither should you.
    82 days
    |
    698
    |
    23
    |

    Zillow last checked:

    Listing updated:

    Listed by:

    BENTEN PETERSON 701-578-6845,

    Maven Real Estate

    Source: Minot MLS,MLS#: 260609MLS Logo

    Loading...

      Facts & features

      Interior

      Bedrooms & bathrooms
      • Bedrooms: 3
      • Bathrooms: 2
      Heating
      • Forced Air, Hot Water, Propane Owned
      Cooling
      • Central Air
      Appliances
      • Included: Microwave, Dishwasher, Refrigerator, Range/Oven, Washer, Dryer
      Features
      • Flooring: Carpet, Hardwood, Tile
      • Basement: None
      • Number of fireplaces: 1
      • Fireplace features: Other, Living Room
      Interior area
      • Total structure area: 1,920
      • Total interior livable area: 1,920 sqft
      • Finished area above ground: 1,920

      Property

      Parking
      • Total spaces: 4
      • Parking features: Attached, Detached, Garage: Heated, Insulated, Sheet Rock, Floor Drains, Opener, Lights, Driveway: Gravel, Concrete
      • Attached garage spaces: 4
      • Has uncovered spaces: Yes
      Features
      • Levels: Two
      • Stories: 2
      • Patio & porch: Deck
      • Has spa: Yes
      • Spa features: Private, Bath
      Lot
      • Size: 1.71 Acres
      Details
      • Additional structures: Shed(s)
      • Parcel number: 37 4074 00003 000
      • Zoning: R1

      Construction

      Type & style
      • Home type: SingleFamily
      • Property subtype: Lake Property
      Materials
      • Foundation: Concrete Perimeter
      • Roof: Asphalt
      Condition
      • New construction: No
      • Year built: 2008

      Utilities & green energy

      • Sewer: Septic Tank
      • Water: Rural

      Community & HOA

      Location
      • Region: Garrison

      Financial & listing details

      • Price per square foot: $234/sqft
      • Annual tax amount: $2,600
      • Date on market: 4/18/2026

        Estimated market value

        $438,800

        $417,000 - $461,000

        $1,818/mo

        Price history

        DateEventPrice
        6/15/2026Listed for sale$450,000$234/sqft
        Source: Minot MLS #260609 Report a problem
        6/5/2026Contingent$450,000$234/sqft
        Source: Minot MLS #260609 Report a problem
        5/18/2026Listed for sale$450,000$234/sqft
        Source: Minot MLS #260609 Report a problem
        4/25/2026Contingent$450,000$234/sqft
        Source: Minot MLS #260609 Report a problem
        4/18/2026Listed for sale$450,000$234/sqft
        Source: Minot MLS #260609 Report a problem

        Public tax history

        Tax history is unavailable.

        Monthly payment

        Est. payment

        Payment breakdown

        Explore the cost of this home by adjusting the details. Changes won't be saved.
        All calculations are estimates and provided by Zillow, Inc. for informational purposes only. Actual amounts may vary.
        HOA fees may include property taxes on listings classified as Co-Ops. Contact the listing agent and/or owner for fee details.
        Mortgage interest rates are dependent on a number of factors, including credit score, down payment, and repayment length. Interest rate data provided by Zillow Group Marketplace, Inc. as of 1/1/1970 from various mortgage lenders with which we have lead or other similar arrangements; the Estimated Payment is an average of those rates.
        See how much you could borrow to make a competitive offer.

        Climate risks

        Neighborhood: 58540

        Getting around

        0 / 100
        Car-Dependent
        26 / 100
        Somewhat Bikeable

        Nearby schools

        GreatSchools rating
        Schools provided by the listing agent
        • District: Garrison

        Source: Minot MLS. This data may not be complete. We recommend contacting the local school district to confirm school assignments for this home.

        A local agent can set up tours, give advice and negotiate with sellers.

        Browse local experts

        Similar homes

        Skip to the end of the carouselSkip to the beginning of the carousel