Skip main navigation
Off market
  • $346,300

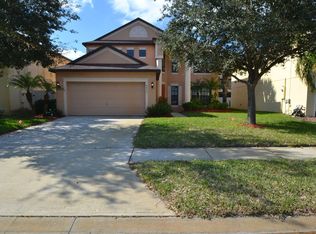
    4111 Aiken Ln, Melbourne, FL 32901

    3beds
    1,987sqft
    SingleFamily
    Built in 2006
    5,662 Square Feet Lot
    $346,300 Zestimate®
    $174/sqft
    $2,382 Estimated rent

    Home value

    $346,300

    $322,000 - $367,000

    $2,382/mo

    Zestimate® history
    Loading
    Loading...

    Owner options

    List your home for rent

    $2,382/mo

    Rent Zestimate®

    Find your next renter with Zillow Rental Manager. Plus, with online applications, you can quickly screen prospective tenants – for free.

    Learn more

    $2,382/mo

    Rent Zestimate®

    Refinance and save

    $2,297/mo

    Est. payment

    Refinancing to a lower rate could help reduce your monthly payments and save thousands over the life of the loan.

    See today's rates

    $2,297/mo

    Est. payment

    Explore your selling options

    Work with a Zillow partner agent

    Leverage their expertise and Zillow's premium Showcase listings to get your home seen by more buyers.

    Get started

    List with your own agent

    Get your home in front of millions of buyers by listing it on Zillow.

    Learn how to do it

    Sell it yourself

    Take full control of how buyers see your home on Zillow by listing For Sale by Owner (FSBO).

    List your home

    What's special

    This home has: 1) New (2014) Amana Distinction (15 SEER) Central A/C and heat pump system. (Fully transferable warranty.) 2) Entire A/C - Heating duct system optimized (garage included). 3) FTC: 1 Gbps LAN & WiFi with no metering. 4) All rooms are cable-ready. 5) Variable speed/lighting, fully remotely controlled ceiling fans installed in all rooms, except bathrooms and garage. Kitchen fan is not fully remote. 6) Carrier 12 kW (can power entire home & pool) generator with 200 Amp auto-transfer installed. 7) Ceramic top range with self-cleaning, convection oven. 8) Over the range, convection, microwave. 9) In-ground, heated pool, fully-enclosed within a screened Liana. Pool -- similar to a spa -- equipped with a Hayward chlorinator to provide chlorine from sea salt, rather than concentrated liquid chlorine. Pool also equipped with a Hayward, variable-speed pump. Pump is both extremely quiet and cost-efficient. Based on typical electrical power savings pump should pay for its entire cost within two (2) to three (3) years. 10) Garage has both a slop sink and a full-size workbench, equipped (using stainless hardware and plates) with a Wilton heavy-duty bench vise. 11) Please see attached photos: In 2018, added two (2) seven foot high pantries w adjustable, pull-out shelves. This more than tripled existing pantry space. (Fully transferable warranty.) 12) In 2018, installed new glass shower enclosure & door. All new glass panels have Enduro Shield, w transferable warranty. So no need to scrub inside surface of any of these panels. 13) In 2018, Installed new, state-of-the-art, fully interactive home Security System. Garage has own alarm zone, as well as Central A/C and Heat. Interior door seals, etc. force Central Air flow into garage out of both home and garage, even with two-car outer garage door shut. Fully warrantied. 14) In 2018, Installed LED Guardian QR+ Air Purification System on Central A/C and Heating system (FDA approved to eliminate all cooking odors, mold, mildew, etc. from entire home -- not just from A/C ducts, as with all other, less energy-efficient, systems). Fully warrantied. 15) In 2007, Installed additional space for household linens.

    This property is off market, which means it's not currently listed for sale or rent on Zillow. This may be different from what's available on other websites or public sources.

    Facts & features

    Interior

    Bedrooms & bathrooms
    • Bedrooms: 3
    • Bathrooms: 2
    • Full bathrooms: 2
    Heating
    • Heat pump, Electric
    Appliances
    • Included: Dishwasher, Dryer, Garbage disposal, Microwave, Range / Oven, Refrigerator, Washer
    Features
    • Flooring: Tile, Carpet
    • Basement: None
    • Has fireplace: No
    Interior area
    • Total interior livable area: 1,987 sqft

    Property

    Parking
    • Total spaces: 2
    • Parking features: Garage - Attached
    Features
    • Exterior features: Stucco
    • Has spa: Yes
    Lot
    • Size: 5,662 sqft
    Details
    • Parcel number: 28371583107

    Construction

    Type & style
    • Home type: SingleFamily
    Materials
    • masonry
    • Roof: Asphalt
    Condition
    • Year built: 2006

    Community & neighborhood

    Location
    • Region: Melbourne

    HOA & financial

    HOA
    • Has HOA: Yes
    • HOA fee: $16 monthly

    Price history

    DateEventPrice
    3/7/2006Sold$280,100$141/sqft
    Source: Public Record Report a problem

    Public tax history

    YearProperty taxesTax assessment
    2025$1,686 +5.9%$130,290 +2.9%
    2024$1,592 +3.2%$126,620 +3%
    2023$1,543 +7.9%$122,940 +3%
    2022$1,430 -0.3%$119,360 +3%
    2021$1,434 +1.4%$115,890 +1.4%
    2020$1,414 0%$114,290 +2.3%
    2019$1,415 $111,730 +1.9%
    2018$1,415 +0.7%$109,650 +2.1%
    2017$1,405 +0.4%$107,400 +2.1%
    2016$1,399 -1.9%$105,200 +0.7%
    2015$1,427 -0.2%$104,470 +0.8%
    2014$1,430 $103,650 -12.4%
    2013-- $118,260 +17.8%
    2012$1,311 -9.6%$100,420 -5.9%
    2011$1,451 +2%$106,660 -4.5%
    2010$1,423 -20.9%$111,710 -18.4%
    2009$1,798 -21.6%$136,890 -18%
    2008$2,293 -13.5%$167,000 -4%
    2007$2,651 $174,000

    Find assessor info on the county website

    Neighborhood: 32901

    Nearby schools

    GreatSchools rating
    Get a cash offer in 3 minutes
    Find out how much your home could sell for in as little as 3 minutes with a no-obligation cash offer.
    Estimated market value
    $346,300
    Get a cash offer in 3 minutes
    Find out how much your home could sell for in as little as 3 minutes with a no-obligation cash offer.
    Estimated market value
    $346,300