Welcome to 4111 Amberwood Circle, an elegant townhouse in Pleasanton. This refined home offers 1,208 square feet of thoughtfully designed space. The living room with a fireplace opens to the kitchen, dining and the patio for easy entertaining. The remodeled kitchen showcases dreamy white cabinets with easy pull-out drawers, extensive countertops, breakfast bar, and s/s appliances. A half bath on the ground level provides convenience. Upstairs, you will find two large ensuite bedrooms, each with its own renovated bathroom. A cozy den is a perfectly versatile space for a home office or children's play room. Step outside to enjoy the spacious patio or balcony perfect for relaxation. Central heating & A/C, washer, dryer, extra storage unit next to the entrance. This home has a favorable attached garage. Community offers a refreshing pool, a hot tub, a sauna and plenty of guest parking. Adjacent open space, close proximity to Oakhill Park, and excellent schools. Easy access to freeway 680 & 580. Don't miss out on this opportunity!
Sold for $925,000
Tax assessed value
$925,000
4111 Amberwood Cir, Pleasanton, CA 94588
2beds
1,208sqft
Townhouse, Residential
Built in 1985
1,260 Square Feet Lot
$840,100 Zestimate®
$766/sqft
$3,218 Estimated rent
Home value
$840,100
$781,000 - $907,000
$3,218/mo
Zestimate® history
Owner options
List your home for rent
$3,218/mo
Rent Zestimate®
Find your next renter with Zillow Rental Manager. Plus, with online applications, you can quickly screen prospective tenants – for free.
$3,218/mo
Rent Zestimate®
Refinance and save
$6,331/mo
Est. payment
Refinancing to a lower rate could help reduce your monthly payments and save thousands over the life of the loan.
$6,331/mo
Est. payment
Explore your selling options
Work with a Zillow partner agent
Leverage their expertise and Zillow's premium Showcase listings to get your home seen by more buyers.
Get startedList with your own agent
Get your home in front of millions of buyers by listing it on Zillow.
Learn how to do itSell it yourself
Take full control of how buyers see your home on Zillow by listing For Sale by Owner (FSBO).
List your homeWhat's special
Breakfast barSpacious patioRenovated bathroomLarge ensuite bedroomsExtensive countertopsRemodeled kitchen
Zillow last checked:
Listing updated:
Listed by:
Umi Park 01955884 650-388-2570,
Compass 650-375-1111
Bought with:
Shanti Minkstein, 02122033
Compass
Source: MLSListings Inc,MLS#: ML81985168
Facts & features
Interior
Bedrooms & bathrooms
- Bedrooms: 2
- Bathrooms: 3
- Full bathrooms: 2
- 1/2 bathrooms: 1
Rooms
- Room types: Office
Bedroom
- Features: PrimaryBedroom2plus
Bathroom
- Features: ShoweroverTub1, Skylight, HalfonGroundFloor
Dining room
- Features: BreakfastNook, DiningArea, DiningAreainLivingRoom, EatinKitchen
Family room
- Features: NoFamilyRoom
Kitchen
- Features: ExhaustFan
Heating
- Central Forced Air
Cooling
- Central Air
Appliances
- Included: Dishwasher, Exhaust Fan, Disposal, Microwave, Oven/Range, Refrigerator, Washer/Dryer
- Laundry: In Garage
Features
- One Or More Skylights
- Number of fireplaces: 1
- Fireplace features: Wood Burning
Interior area
- Total structure area: 1,208
- Total interior livable area: 1,208 sqft
Property
Parking
- Total spaces: 1
- Parking features: Attached, Guest
- Attached garage spaces: 1
Features
- Stories: 2
- Patio & porch: Balcony/Patio
- Pool features: Community
Lot
- Size: 1,260 Square Feet
Details
- Parcel number: 9411007137
- Zoning: R
- Special conditions: Standard
Construction
Type & style
- Home type: Townhouse
- Property subtype: Townhouse, Residential
Materials
- Foundation: Slab
- Roof: Other
Condition
- New construction: No
- Year built: 1985
Utilities & green energy
- Gas: PublicUtilities
- Sewer: Public Sewer
- Water: Public
- Utilities for property: Public Utilities, Water Public
Community & HOA
HOA
- Has HOA: Yes
- Amenities included: Community Pool
- HOA fee: $430 monthly
Location
- Region: Pleasanton
Financial & listing details
- Price per square foot: $766/sqft
- Tax assessed value: $925,000
- Date on market: 10/31/2024
- Listing agreement: ExclusiveRightToSell
Price history
| Date | Event | Price |
|---|---|---|
| 12/3/2024 | Sold | $925,000+5.7%$766/sqft |
Source:  MLSListings Inc #ML81985168 Report a problem MLSListings Inc #ML81985168 Report a problem | ||
| 11/8/2024 | Pending sale | $875,000$724/sqft |
Source: MLSListings Inc #ML81985168 Report a problem | ||
| 10/31/2024 | Listed for sale | $875,000+29.6%$724/sqft |
Source: MLSListings Inc #ML81985168 Report a problem | ||
| 7/9/2020 | Listing removed | $675,000$559/sqft |
Source: Compass #40904892 Report a problem | ||
| 5/15/2020 | Listed for sale | $675,000+26.2%$559/sqft |
Source: Compass #40904892 Report a problem | ||
| 7/14/2016 | Sold | $535,000+20.2%$443/sqft |
Source:  Bay East AOR #40745247 Report a problem Bay East AOR #40745247 Report a problem | ||
| 9/16/2014 | Sold | $445,000-5.1%$368/sqft |
Source: Public Record Report a problem | ||
| 11/26/2007 | Listing removed | $469,000$388/sqft |
Source: Owner Report a problem | ||
| 9/20/2007 | Listed for sale | $469,000-5.3%$388/sqft |
Source: Owner Report a problem | ||
| 3/15/2005 | Sold | $495,000+73.7%$410/sqft |
Source: Public Record Report a problem | ||
| 10/27/2000 | Sold | $285,000$236/sqft |
Source: Public Record Report a problem | ||
Public tax history
| Year | Property taxes | Tax assessment |
|---|---|---|
| 2025 | -- | $925,000 +48.8% |
| 2024 | $7,280 +1.2% | $621,444 +2% |
| 2023 | $7,194 +5.6% | $609,259 +2% |
| 2022 | $6,815 +2.7% | $597,314 +2% |
| 2021 | $6,639 +1.3% | $585,604 +1% |
| 2020 | $6,554 -37.8% | $579,601 +2% |
| 2019 | $10,536 +4.3% | $568,241 +2% |
| 2018 | $10,104 | $557,100 +4.1% |
| 2017 | $10,104 +105% | $535,000 +18.4% |
| 2016 | $4,928 +1.9% | $451,786 +1.5% |
| 2015 | $4,835 -7% | $445,000 -2% |
| 2014 | $5,199 | $454,000 +48.9% |
| 2013 | -- | $305,000 +11.7% |
| 2012 | -- | $273,000 -14.7% |
| 2011 | -- | $320,000 |
| 2010 | -- | $320,000 -13.5% |
| 2009 | -- | $370,000 -22.9% |
| 2008 | -- | $480,000 -6.8% |
| 2007 | -- | $514,997 +2% |
| 2006 | -- | $504,900 +64.5% |
| 2005 | -- | $307,005 +2% |
| 2004 | -- | $300,989 +1.9% |
| 2003 | -- | $295,474 +7.4% |
| 2002 | -- | $275,000 -3.2% |
| 2001 | $3,124 | $284,000 |
Find assessor info on the county website
Neighborhood: 94588
Nearby homes
- $771,2002 bd3 ba1.1k sqft4113 Amberwood Cir, Pleasanton, CA 94588Off Market
- $856,7003 bd2 ba1.4k sqft4109 Amberwood Cir, Pleasanton, CA 94588Off Market

- $709,7002 bd2 ba1.1k sqft4115 Amberwood Cir, Pleasanton, CA 94588Off Market
- $725,2002 bd2 ba1.1k sqft4117 Amberwood Cir, Pleasanton, CA 94588Off Market
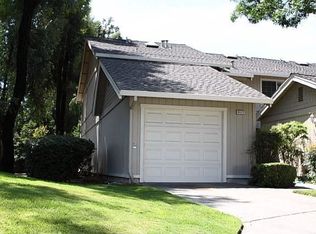
- $681,3002 bd2 ba1.1k sqft4107 Amberwood Cir, Pleasanton, CA 94588Off Market
- $1,824,7003 bd3 ba2k sqft7305 Linwood Ct, Pleasanton, CA 94588Off Market
- $714,2002 bd3 ba1.1k sqft4105 Amberwood Cir, Pleasanton, CA 94588Off Market
- $867,7003 bd3 ba1.4k sqft4137 Amberwood Cir, Pleasanton, CA 94588Off Market
Nearby schools
GreatSchools rating
- 9/10Lydiksen Elementary SchoolGrades: K-5Distance: 0.6 mi
- 10/10Thomas S. Hart Middle SchoolGrades: 6-8Distance: 1.2 mi
- 10/10Foothill High SchoolGrades: 9-12Distance: 0.3 mi
Schools provided by the listing agent
- Elementary: LydiksenElementary_2
- Middle: ThomasSHartMiddle
- High: FoothillHigh_3
- District: PleasantonUnified
Source: MLSListings Inc. This data may not be complete. We recommend contacting the local school district to confirm school assignments for this home.
Get a cash offer in 3 minutes
Find out how much your home could sell for in as little as 3 minutes with a no-obligation cash offer.
Estimated market value
$840,100
Get a cash offer in 3 minutes
Find out how much your home could sell for in as little as 3 minutes with a no-obligation cash offer.
Estimated market value
$840,100
- California
- Alameda County
- Pleasanton
- 94588
- 4111 Amberwood Cir
Nearby cities
Nearby zip codes
Other Pleasanton Topics
