Skip main navigation
Closed
  • $175,000

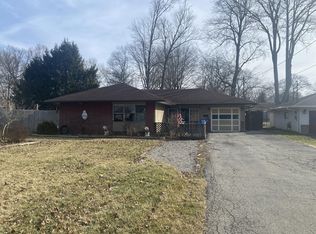
    4111 Arden Blvd, Youngstown, OH 44511

    3beds
    1,150sqft
    Single Family Residence
    Built in 1955
    10,497 Square Feet Lot
    $194,700 Zestimate®
    $152/sqft
    $1,536 Estimated rent

    Home value

    $194,700

    $167,000 - $228,000

    $1,536/mo

    Zestimate® history
    Loading
    Loading...

    Owner options

    List your home for rent

    $1,536/mo

    Rent Zestimate®

    Find your next renter with Zillow Rental Manager. Plus, with online applications, you can quickly screen prospective tenants – for free.

    Learn more

    $1,536/mo

    Rent Zestimate®

    Refinance and save

    $1,225/mo

    Est. payment

    Refinancing to a lower rate could help reduce your monthly payments and save thousands over the life of the loan.

    See today's rates

    $1,225/mo

    Est. payment

    Explore your selling options

    Work with a Zillow partner agent

    Leverage their expertise and Zillow's premium Showcase listings to get your home seen by more buyers.

    Get started

    List with your own agent

    Get your home in front of millions of buyers by listing it on Zillow.

    Learn how to do it

    Sell it yourself

    Take full control of how buyers see your home on Zillow by listing For Sale by Owner (FSBO).

    List your home

    What's special

    Modern light fixturesStainless steel appliancesRemodeled kitchenNew barn doorsBrand new tile flooringGorgeous chandeliersQuartz countertops
    Welcome to this beautifully updated home located in the Boardman School District. Convenience is key, w/ Millcreek Park within minutes away, grocery stores, shopping, and more. This home has been tastefully renovated w/ brand new tile Flooring in the Family Room & Laundry Room as well as Luxury Vinyl Flooring in the Living Room, Dining area, Hallway & all Bedrooms & the Bonus/Guest Bedroom. Fresh Paint inside and out, including the Garage, and modern Light Fixtures throughout. The doorways feature New Framing, and a Brand-New Storm Door has been added to the Laundry Room. Updates include but not limited to Electrical, Recess Lights, gorgeous Chandeliers, GFCI's plus new Drywall in the Garage, New Barn Doors, and Over & Under Cabinet Accent Lighting with dimmer switch. The completely remodeled Kitchen features Brand-New Cabinets w/ new hardware, stunning Quartz Countertops, a New Stove, a Kitchen Exhaust Fan, Stainless Steel Sink, newly installed Faucet, and Stainless Steel Appliances. You'll also appreciate the New Shelving in the Pantry and Closets. For your peace of mind, this home comes w/ America’s Preferred Home Warranty provided until November 2025, as well as a Window World Warranty. Every detail has been carefully crafted to create a move-in-ready home that’s perfect for you. Don’t miss out—call for a private showing today.

    Zillow last checked:

    Listing updated:

    Listed by:

    Wendy Perez thewendyperezteam@gmail.com330-503-2484,

    EXP Realty, LLC.

    Bought with:

    Jennifer O'Rourke-Kurz, 2023002183

    EXP Realty, LLC.

    Source: MLS Now,MLS#: 5092004MLS LogoOriginating MLS: Akron Cleveland Association of REALTORS

    Facts & features

    Interior

    Bedrooms & bathrooms
    • Bedrooms: 3
    • Bathrooms: 2
    • Full bathrooms: 1
    • 1/2 bathrooms: 1
    • Main level bathrooms: 2
    • Main level bedrooms: 3
    Bedroom
    • Description: Flooring: Luxury Vinyl Tile
    • Level: First
    • Dimensions: 12 x 11
    Bedroom
    • Description: Flooring: Luxury Vinyl Tile
    • Level: First
    • Dimensions: 11 x 9
    Bathroom
    • Description: Flooring: Ceramic Tile
    • Level: First
    • Dimensions: 7 x 5
    Bathroom
    • Description: Flooring: Ceramic Tile
    • Level: First
    • Dimensions: 5 x 4
    Bonus room
    • Description: Flooring: Luxury Vinyl Tile
    • Level: First
    • Dimensions: 10 x 9
    Dining room
    • Description: Flooring: Luxury Vinyl Tile
    • Features: Chandelier, Window Treatments
    • Level: First
    • Dimensions: 12 x 9
    Family room
    • Description: Flooring: Ceramic Tile
    • Level: First
    • Dimensions: 23 x 10
    Kitchen
    • Description: Flooring: Ceramic Tile,Luxury Vinyl Tile
    • Features: Granite Counters, Window Treatments
    • Level: First
    • Dimensions: 12 x 8
    Laundry
    • Description: Flooring: Ceramic Tile
    • Level: First
    • Dimensions: 9 x 8
    Living room
    • Description: Flooring: Luxury Vinyl Tile
    • Features: Chandelier, Window Treatments
    • Level: First
    • Dimensions: 23 x 12
    Heating
    • Forced Air, Gas
    Cooling
    • Central Air, Ceiling Fan(s)
    Appliances
    • Included: Dryer, Range, Refrigerator, Washer
    • Laundry: Main Level, Laundry Room
    Features
    • Ceiling Fan(s), Chandelier, Granite Counters, Open Floorplan, Recessed Lighting
    • Windows: Screens
    • Has basement: No
    • Has fireplace: No
    • Fireplace features: None
    Interior area
    • Total structure area: 1,150
    • Total interior livable area: 1,150 sqft
    • Finished area above ground: 1,150

    Property

    Parking
    • Total spaces: 2
    • Parking features: Attached, Garage, Storage, Workshop in Garage
    • Attached garage spaces: 2
    Accessibility
    • Accessibility features: Accessible Washer/Dryer
    Features
    • Levels: One
    • Stories: 1
    • Patio & porch: Rear Porch
    • Exterior features: Storage
    • Pool features: None
    • Fencing: None
    Lot
    • Size: 10,497 Square Feet
    • Dimensions: 75 x 140
    Details
    • Additional structures: Shed(s)
    • Parcel number: 290730017.000

    Construction

    Type & style
    • Home type: SingleFamily
    • Architectural style: Ranch
    • Property subtype: Single Family Residence
    Materials
    • Brick, Vinyl Siding
    • Foundation: Slab
    • Roof: Asphalt,Other
    Condition
    • Year built: 1955
    Details
    • Warranty included: Yes

    Utilities & green energy

    • Sewer: Public Sewer
    • Water: Public

    Community & HOA

    Community
    • Features: Park
    • Security: Security System, Smoke Detector(s)
    • Subdivision: Lake Newport To Herron Hts.
    HOA
    • Has HOA: No
    Location
    • Region: Youngstown

    Financial & listing details

    • Price per square foot: $152/sqft
    • Tax assessed value: $104,750
    • Annual tax amount: $1,863
    • Date on market: 12/31/2024
    • Cumulative days on market: 9 days
    • Listing terms: Cash,Conventional,VA Loan

    Price history

    DateEventPrice
    1/17/2025Sold$175,000-7.8%$152/sqft
    Source: MLS Now #5092004 Report a problem
    1/10/2025Pending sale$189,900$165/sqft
    Source: MLS Now #5092004 Report a problem
    1/10/2025Contingent$189,900$165/sqft
    Source: MLS Now #5092004 Report a problem
    12/31/2024Listed for sale$189,900+51.9%$165/sqft
    Source: MLS Now #5092004 Report a problem
    11/15/2024Sold$125,000+5%$109/sqft
    Source: MLS Now #5077484 Report a problem
    10/21/2024Pending sale$119,000$103/sqft
    Source: MLS Now #5077484 Report a problem
    10/18/2024Listed for sale$119,000+63.2%$103/sqft
    Source: MLS Now #5077484 Report a problem
    5/7/2020Listing removed$72,900$63/sqft
    Source: BHHS Northwood Realty Services #4173520 Report a problem
    3/24/2020Price change$72,900-2.7%$63/sqft
    Source: BHHS Northwood Realty Services #4173520 Report a problem
    3/8/2020Listed for sale$74,900+34.1%$65/sqft
    Source: BHHS Northwood Realty Services #4173520 Report a problem
    5/27/2016Listing removed$55,850$49/sqft
    Source: Agency Real Estate #3777457 Report a problem
    4/22/2016Pending sale$55,850$49/sqft
    Source: Agency Real Estate #3777457 Report a problem
    4/14/2016Price change$55,850-0.1%$49/sqft
    Source: Agency Real Estate #3777457 Report a problem
    4/4/2016Price change$55,900-2.6%$49/sqft
    Source: Agency Real Estate #3777457 Report a problem
    2/18/2016Price change$57,400-4.2%$50/sqft
    Source: Agency Real Estate #3777457 Report a problem
    1/29/2016Listed for sale$59,900+3.3%$52/sqft
    Source: Agency Real Estate #3777457 Report a problem
    12/9/2015Listing removed$58,000$50/sqft
    Source: Howard Hanna - Poland #3625509 Report a problem
    7/26/2015Price change$58,000-6.5%$50/sqft
    Source: Howard Hanna - Poland #3625509 Report a problem
    7/29/2014Price change$62,000-7.5%$54/sqft
    Source: Howard Hanna - Poland #3625509 Report a problem
    6/18/2014Listed for sale$67,000-14.6%$58/sqft
    Source: Howard Hanna - Poland #3625509 Report a problem
    8/5/2005Sold$78,500+20.8%$68/sqft
    Source: Public Record Report a problem
    10/29/2002Sold$65,000$57/sqft
    Source: Public Record Report a problem

    Public tax history

    YearProperty taxesTax assessment
    2025$1,887 -0.1%$36,660
    2024$1,888 +1.3%$36,660
    2023$1,863 +45%$36,660 +92.1%
    2022$1,285 -0.1%$19,080
    2021$1,286 -0.5%$19,080
    2020$1,292 +0.6%$19,080 +11%
    2019$1,285 +0.7%$17,190
    2018$1,275 +15.3%$17,190
    2017$1,106 -3.5%$17,190 -2.6%
    2016$1,146 +2%$17,650
    2015$1,124 -0.3%$17,650
    2014$1,127 +1.3%$17,650
    2013$1,113 +0.9%$17,650
    2012$1,103 +5.8%$17,650
    2011$1,043 -11.8%$17,650 -22.8%
    2010$1,183 +3.9%$22,860
    2009$1,139 +4%$22,860
    2008$1,095 +0.3%$22,860
    2007$1,092 -0.2%$22,860
    2006$1,094 -8.9%$22,860 -4.2%
    2005$1,200 -41.2%$23,870
    2003$2,040 +7.3%--
    2002$1,900 --
    2001$1,900 +1%--
    2000$1,881 --
    Find assessor info on the county website

    Neighborhood: 44511

    Nearby schools

    GreatSchools rating
    Schools provided by the listing agent
    • District: Boardman LSD - 5002

    Source: MLS Now. This data may not be complete. We recommend contacting the local school district to confirm school assignments for this home.

    Get a cash offer in 3 minutes
    Find out how much your home could sell for in as little as 3 minutes with a no-obligation cash offer.
    Estimated market value
    $194,700
    Get a cash offer in 3 minutes
    Find out how much your home could sell for in as little as 3 minutes with a no-obligation cash offer.
    Estimated market value
    $194,700