One-owner custom home set on a beautifully wooded .64 acre lot in the popular Riverview neighborhood. This meticulously maintained one-owner home offering over 3800 finished square feet, was thoughtfully constructed by Lynn Teschler, one of the area?s most respected builders. Designed with long-term efficiency and comfort in mind, this home features 12-inch super-insulated walls not only making it a solid home, but keeping utility costs incredibly low?just $150/month WPS reported average for gas and electric over the last 12 months. Step inside and enjoy the warmth and functionality of the spacious kitchen, lined with cherry cabinets and finished with tasteful tile work. The adjacent dinette area is perfect for everyday meals, while the formal dining room offers a more traditional setting for entertaining. There are plenty of options for relaxing on the main level?choose from the large and bright living room, the cozy family room with a working wood-burning fireplace, or the more secluded 3-season room with access to the back deck overlooking the private, wooded backyard.,Step out onto the back deck to enjoy nature?or keep an eye on the treehouse, a fun addition for all ages! A mudroom off the garage, main-level laundry, and a half bath all located on the main level add convenience and practicality to your daily routine. Upstairs, you?ll find five generously sized bedrooms, including a spacious primary ensuite complete with a walk-in closet and private bath. A second full bath and a separate office with newer skylight round out the upper level. The finished lower level is built for entertaining and expansion, offering a wet bar, recreation room, bonus room, and a third full bathroom with a built-in space that would work for a future sauna. There?s also a large unfinished flex space, perfect for storage or finishing to suit your needs. Recent updates include roof, gutter guards & furnace (less than 10 years old), microwave (2025), refrigerator (2024), Bosch dishwasher (2020) and vinyl plank flooring in the 3-season room (2020). With its ideal location, high-quality construction and spacious layout, this home offers comfort, energy efficiency, and room to grow?all in a quiet, tree-lined setting.
Closed
$378,000
4111 ASHLAND AVENUE, Wausau, WI 54403
5beds
3,822sqft
Single Family Residence
Built in 1985
0.64 Acres Lot
$396,000 Zestimate®
$99/sqft
$2,769 Estimated rent
Home value
$396,000
$301,000 - $519,000
$2,769/mo
Zestimate® history
Owner options
List your home for rent
$2,769/mo
Rent Zestimate®
Find your next renter with Zillow Rental Manager. Plus, with online applications, you can quickly screen prospective tenants – for free.
$2,769/mo
Rent Zestimate®
Refinance and save
$2,468/mo
Est. payment
Refinancing to a lower rate could help reduce your monthly payments and save thousands over the life of the loan.
$2,468/mo
Est. payment
Explore your selling options
Work with a Zillow partner agent
Leverage their expertise and Zillow's premium Showcase listings to get your home seen by more buyers.
Get startedList with your own agent
Get your home in front of millions of buyers by listing it on Zillow.
Learn how to do itSell it yourself
Take full control of how buyers see your home on Zillow by listing For Sale by Owner (FSBO).
List your homeWhat's special
Tasteful tile workRecreation roomCozy family roomMain-level laundryWet barWalk-in closetLarge unfinished flex space
Zillow last checked:
Listing updated:
Listed by:
TEAM NEXT DOOR Phone:715-571-6761,
RE/MAX EXCEL
Bought with:
Rick Mullen
Source: WIREX MLS,MLS#: 22502965 Originating MLS: Central WI Board of REALTORS
Originating MLS: Central WI Board of REALTORSFacts & features
Interior
Bedrooms & bathrooms
- Bedrooms: 5
- Bathrooms: 4
- Full bathrooms: 3
- 1/2 bathrooms: 1
Primary bedroom
- Level: Upper
- Area: 252
- Dimensions: 21 x 12
Bedroom 2
- Level: Upper
- Area: 168
- Dimensions: 14 x 12
Bedroom 3
- Level: Upper
- Area: 154
- Dimensions: 14 x 11
Bedroom 4
- Level: Upper
- Area: 156
- Dimensions: 13 x 12
Bedroom 5
- Level: Upper
- Area: 110
- Dimensions: 11 x 10
Bathroom
- Features: Master Bedroom Bath
Dining room
- Level: Main
- Area: 144
- Dimensions: 12 x 12
Family room
- Level: Main
- Area: 264
- Dimensions: 22 x 12
Kitchen
- Level: Main
- Area: 144
- Dimensions: 12 x 12
Living room
- Level: Main
- Area: 228
- Dimensions: 19 x 12
Heating
- Natural Gas, Forced Air
Cooling
- Central Air
Appliances
- Included: Refrigerator, Range/Oven, Dishwasher, Microwave, Washer, Dryer
Features
- Wet Bar, Walk-In Closet(s), Florida/Sun Room, High Speed Internet
- Flooring: Carpet, Vinyl, Tile
- Windows: Window Coverings, Skylight(s)
- Basement: Partially Finished,Full
Interior area
- Total structure area: 3,822
- Total interior livable area: 3,822 sqft
- Finished area above ground: 3,256
- Finished area below ground: 566
Property
Parking
- Total spaces: 2
- Parking features: 2 Car, Attached, Garage Door Opener
- Attached garage spaces: 2
Features
- Levels: Two
- Stories: 2
- Patio & porch: Deck
Lot
- Size: 0.64 Acres
Details
- Parcel number: 29129081820154
- Zoning: Residential
- Special conditions: Arms Length
Construction
Type & style
- Home type: SingleFamily
- Architectural style: Cape Cod
- Property subtype: Single Family Residence
Materials
- Vinyl Siding
- Roof: Shingle
Condition
- 21+ Years
- New construction: No
- Year built: 1985
Utilities & green energy
- Sewer: Public Sewer
- Water: Public
- Utilities for property: Cable Available
Community & HOA
Community
- Security: Smoke Detector(s)
Location
- Region: Wausau
- Municipality: Wausau
Financial & listing details
- Price per square foot: $99/sqft
- Tax assessed value: $348,400
- Annual tax amount: $6,459
- Date on market: 7/1/2025
- Listing terms: Arms Length Sale
Price history
| Date | Event | Price |
|---|---|---|
| 8/22/2025 | Sold | $378,000-2.6%$99/sqft |
Source:  WIREX MLS #22502965 Report a problem WIREX MLS #22502965 Report a problem | ||
| 7/23/2025 | Contingent | $388,000$102/sqft |
Source: WIREX MLS #22502965 Report a problem | ||
| 7/18/2025 | Listed for sale | $388,000$102/sqft |
Source: WIREX MLS #22502965 Report a problem | ||
| 7/7/2025 | Contingent | $388,000$102/sqft |
Source: WIREX MLS #22502965 Report a problem | ||
| 7/1/2025 | Listed for sale | $388,000+33.8%$102/sqft |
Source: WIREX MLS #22502965 Report a problem | ||
| 7/29/2020 | Listing removed | $289,900$76/sqft |
Source: SMART MOVE REALTY #22002684 Report a problem | ||
| 6/2/2020 | Listed for sale | $289,900$76/sqft |
Source: SMART MOVE REALTY #22002684 Report a problem | ||
Public tax history
| Year | Property taxes | Tax assessment |
|---|---|---|
| 2024 | $6,459 +9.8% | $348,400 +42.7% |
| 2023 | $5,882 -0.6% | $244,100 |
| 2022 | $5,915 +3.7% | $244,100 |
| 2021 | $5,704 -3% | $244,100 |
| 2020 | $5,881 -3.6% | $244,100 +3% |
| 2019 | $6,100 -2% | $237,100 |
| 2018 | $6,224 +3.6% | $237,100 |
| 2017 | $6,006 +2.8% | $237,100 |
| 2016 | $5,842 -2.5% | $237,100 |
| 2015 | $5,989 -10.7% | $237,100 -14.8% |
| 2014 | $6,705 +1% | $278,400 |
| 2013 | $6,639 -0.4% | $278,400 |
| 2012 | $6,665 -2.9% | $278,400 |
| 2011 | $6,863 -0.5% | $278,400 |
| 2010 | $6,899 +1.6% | $278,400 |
| 2009 | $6,793 +3.2% | $278,400 |
| 2008 | $6,583 +1.9% | $278,400 |
| 2007 | $6,462 -0.9% | $278,400 +8.8% |
| 2006 | $6,520 -0.2% | $255,900 |
| 2005 | $6,535 -1.8% | $255,900 |
| 2004 | $6,655 +0.1% | $255,900 +20.2% |
| 2003 | $6,646 +0.3% | $212,900 |
| 2002 | $6,628 +4.1% | $212,900 |
| 2000 | $6,369 | $212,900 |
Find assessor info on the county website
Neighborhood: Riverview
Nearby homes
- $412,8003 bd2 ba-- sqft4107 Ashland Ave, Wausau, WI 54403Off Market
- $376,9003 bd2 ba2.4k sqft1607 Maple Hill Rd, Wausau, WI 54403Off Market
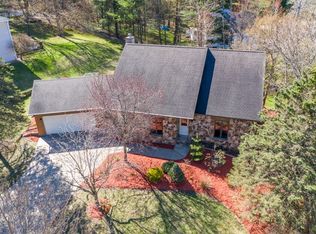
- $356,5003 bd2 ba2.6k sqft1601 Maple Hill Rd, Wausau, WI 54403Off Market
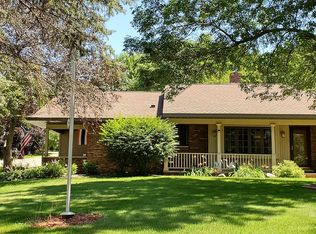
- $382,6004 bd2 ba-- sqft4108 Ashland Ave, Wausau, WI 54403Off Market
- $379,9004 bd3 ba2.6k sqft1611 Maple Hill Rd, Wausau, WI 54403Sold
- $432,6004 bd4 ba2.8k sqft4104 Ashland Ave, Wausau, WI 54403Off Market
- $46,0000.56 Acres1700 Tall Oaks Dr, Wausau, WI 54403Off Market
- $277,300-- bd-- ba-- sqft4057 Crestwood Dr, Wausau, WI 54403Off Market
Nearby schools
GreatSchools rating
- 3/10Riverview Elementary SchoolGrades: PK-5Distance: 0.5 mi
- 6/10Horace Mann Middle SchoolGrades: 6-8Distance: 1.3 mi
- 7/10East High SchoolGrades: 9-12Distance: 1.4 mi
Schools provided by the listing agent
- High: Wausau
- District: Wausau
Source: WIREX MLS. This data may not be complete. We recommend contacting the local school district to confirm school assignments for this home.
Get a cash offer in 3 minutes
Find out how much your home could sell for in as little as 3 minutes with a no-obligation cash offer.
Estimated market value
$396,000
Get a cash offer in 3 minutes
Find out how much your home could sell for in as little as 3 minutes with a no-obligation cash offer.
Estimated market value
$396,000
- Wisconsin
- Marathon County
- Wausau
- 54403
- Riverview
- 4111 ASHLAND AVENUE
Nearby cities
Nearby neighborhoods
Nearby zip codes
Other Wausau Topics
