Welcome to 4111 Auburn Drive – a truly unique and versatile home in the heart of Minnetonka! Perfectly suited for large families, multigenerational living, or anyone in need of dedicated home office or business space, this property offers unmatched flexibility on a beautiful half-acre lot with a serene pond view.
Boasting 7 bedrooms and a bright, open-concept floor plan, this home is filled with warmth, charm, and generously sized rooms that provide endless possibilities for comfortable living and creative use of space. Whether you're hosting gatherings or working from home, you'll appreciate the inviting layout and thoughtful design.
A standout feature is the separate home office/business area, complete with its own private entrance and driveway—ideal for clients or visitors. Need more bedrooms instead? This space can easily be converted back to suit your needs.
Eco-conscious buyers will love the geothermal heating and cooling system, providing year-round comfort and energy efficiency. Outside, enjoy a peaceful setting with mature trees, a private pond, and plenty of green space for relaxing, gardening, or play.
Located in a highly desirable neighborhood with easy access to schools, parks, shopping, and major highways, this one-of-a-kind property is ready to welcome its next owners. Schedule your private tour today and explore the endless possibilities of this exceptional Minnetonka home!
Closed
$690,000
4111 Auburn Dr, Minnetonka, MN 55305
7beds
3,806sqft
Single Family Residence
Built in 1974
0.58 Acres Lot
$691,000 Zestimate®
$181/sqft
$5,774 Estimated rent
Home value
$691,000
$636,000 - $753,000
$5,774/mo
Zestimate® history
Owner options
List your home for rent
$5,774/mo
Rent Zestimate®
Find your next renter with Zillow Rental Manager. Plus, with online applications, you can quickly screen prospective tenants – for free.
$5,774/mo
Rent Zestimate®
Refinance and save
$4,377/mo
Est. payment
Refinancing to a lower rate could help reduce your monthly payments and save thousands over the life of the loan.
$4,377/mo
Est. payment
Explore your selling options
Work with a Zillow partner agent
Leverage their expertise and Zillow's premium Showcase listings to get your home seen by more buyers.
Get startedList with your own agent
Get your home in front of millions of buyers by listing it on Zillow.
Learn how to do itSell it yourself
Take full control of how buyers see your home on Zillow by listing For Sale by Owner (FSBO).
List your homeWhat's special
Zillow last checked:
Listing updated:
Listed by:
Bozidar Djuranovic 952-607-7069,
Fish MLS Realty
Bought with:
John M Powers
Coldwell Banker Realty - Lakes
Source: NorthstarMLS as distributed by MLS GRID,MLS#: 6740945
Facts & features
Interior
Bedrooms & bathrooms
- Bedrooms: 7
- Bathrooms: 5
- Full bathrooms: 1
- 3/4 bathrooms: 3
- 1/2 bathrooms: 1
Bedroom
- Level: Upper
- Area: 195 Square Feet
- Dimensions: 15x13
Bedroom 2
- Level: Upper
- Area: 120 Square Feet
- Dimensions: 12x10
Bedroom 3
- Level: Upper
- Area: 120 Square Feet
- Dimensions: 12x10
Bedroom 4
- Level: Lower
- Area: 165 Square Feet
- Dimensions: 15x11
Bedroom 5
- Level: Lower
- Area: 143 Square Feet
- Dimensions: 13x11
Bedroom 6
- Level: Lower
- Area: 300 Square Feet
- Dimensions: 25x12
Bonus room
- Level: Lower
- Area: 300 Square Feet
- Dimensions: 25x12
Dining room
- Level: Main
- Area: 154 Square Feet
- Dimensions: 11x14
Family room
- Level: Lower
- Area: 375 Square Feet
- Dimensions: 15x25
Kitchen
- Level: Main
- Area: 198 Square Feet
- Dimensions: 18x11
Living room
- Level: Main
- Area: 375 Square Feet
- Dimensions: 15x25
Heating
- Forced Air, Geothermal
Cooling
- Central Air, Geothermal
Appliances
- Included: Dishwasher, Disposal, Dryer, Water Filtration System, Microwave, Range, Refrigerator, Washer, Water Softener Owned
Features
- Basement: Egress Window(s),Finished,Full,Owner Access,Walk-Out Access
- Number of fireplaces: 2
- Fireplace features: Family Room, Gas, Living Room
Interior area
- Total structure area: 3,806
- Total interior livable area: 3,806 sqft
- Finished area above ground: 1,692
- Finished area below ground: 2,114
Property
Parking
- Total spaces: 2
- Parking features: Attached, Asphalt, Garage Door Opener
- Attached garage spaces: 2
- Has uncovered spaces: Yes
Accessibility
- Accessibility features: None
Features
- Levels: Four or More Level Split
- Patio & porch: Rear Porch
- Pool features: None
- Fencing: None
- Waterfront features: Pond
Lot
- Size: 0.58 Acres
- Features: Corner Lot, Irregular Lot, Tree Coverage - Light
Details
- Foundation area: 2114
- Parcel number: 2311722240019
- Zoning description: Residential-Single Family
Construction
Type & style
- Home type: SingleFamily
- Property subtype: Single Family Residence
Materials
- Block, Frame
- Roof: Asphalt
Condition
- New construction: No
- Year built: 1974
Utilities & green energy
- Electric: 100 Amp Service, Power Company: Xcel Energy
- Gas: Electric, Natural Gas, Other
- Sewer: City Sewer/Connected
- Water: City Water/Connected
Community & HOA
Community
- Subdivision: Walden Hills
HOA
- Has HOA: No
Location
- Region: Minnetonka
Financial & listing details
- Price per square foot: $181/sqft
- Tax assessed value: $493,300
- Annual tax amount: $6,078
- Date on market: 6/18/2025
- Cumulative days on market: 41 days
Price history
| Date | Event | Price |
|---|---|---|
| 9/5/2025 | Sold | $690,000-1.3%$181/sqft |
Source:  NorthstarMLS as distributed by MLS GRID #6740945 Report a problem NorthstarMLS as distributed by MLS GRID #6740945 Report a problem | ||
| 8/1/2025 | Pending sale | $699,000$184/sqft |
Source: NorthstarMLS as distributed by MLS GRID #6740945 Report a problem | ||
| 6/20/2025 | Listed for sale | $699,000+88.9%$184/sqft |
Source: NorthstarMLS as distributed by MLS GRID #6740945 Report a problem | ||
| 7/2/2008 | Sold | $370,000-3.9%$97/sqft |
Source:  Lake Superior Area Realtors as distributed by MLS GRID #1501919 Report a problem Lake Superior Area Realtors as distributed by MLS GRID #1501919 Report a problem | ||
| 5/10/2008 | Listed for sale | $384,900+111.5%$101/sqft |
Source: Number1Expert #3522751 Report a problem | ||
| 3/19/1998 | Sold | $182,000$48/sqft |
Source: Public Record Report a problem | ||
Public tax history
| Year | Property taxes | Tax assessment |
|---|---|---|
| 2025 | $6,078 +5.4% | $493,300 -0.8% |
| 2024 | $5,767 +2.5% | $497,500 +2% |
| 2023 | $5,626 +5.9% | $487,900 +1.5% |
| 2022 | $5,312 +4.7% | $480,700 +13.9% |
| 2021 | $5,076 -5.4% | $422,100 +3.3% |
| 2020 | $5,364 +5.7% | $408,600 -0.1% |
| 2019 | $5,076 -5.4% | $409,100 +7.3% |
| 2018 | $5,364 +6.1% | $381,200 -4% |
| 2017 | $5,055 -6.7% | $397,100 -2.6% |
| 2016 | $5,418 -5.6% | $407,500 +0.3% |
| 2015 | $5,737 -1.9% | $406,100 +14.5% |
| 2014 | $5,851 +16.5% | $354,700 +1.5% |
| 2013 | $5,022 +2.6% | $349,300 -0.2% |
| 2012 | $4,894 +6.4% | $350,100 +0% |
| 2011 | $4,598 +1.1% | $350,000 -7.1% |
| 2010 | $4,550 +14% | $376,900 +5.8% |
| 2009 | $3,992 +11.5% | $356,100 +13.7% |
| 2006 | $3,579 +8.4% | $313,100 +8.4% |
| 2005 | $3,301 +9.3% | $288,900 +15% |
| 2004 | $3,019 +8.6% | $251,300 +12% |
| 2002 | $2,781 -28.3% | $224,400 |
| 2001 | $3,876 | -- |
Find assessor info on the county website
Neighborhood: 55305
Nearby homes
- $1,426,4005 bd5 ba5.5k sqft4101 Auburn Dr, Minnetonka, MN 55305Off Market
- $670,1004 bd4 ba2.1k sqft4120 Auburn Dr, Minnetonka, MN 55305Off Market
- $499,6003 bd2 ba1.6k sqft4110 Auburn Dr, Minnetonka, MN 55305Off Market
- $676,5004 bd4 ba2.2k sqft4100 Auburn Dr, Minnetonka, MN 55305Off Market
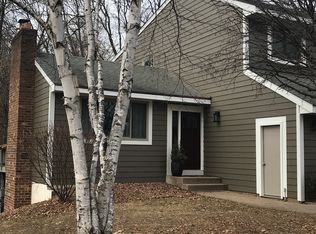
- $588,5004 bd3 ba1.9k sqft4043 Auburn Dr, Minnetonka, MN 55305Off Market
- $866,8005 bd4 ba3.6k sqft4033 Auburn Dr, Minnetonka, MN 55305Off Market
- $436,7004 bd2 ba1.7k sqft12200 Lake Street Ext, Minnetonka, MN 55305Off Market
- $587,3003 bd3 ba1.7k sqft12200 Woodbine Rd, Minnetonka, MN 55305Off Market
Nearby schools
GreatSchools rating
- 2/10Eisenhower Elementary SchoolGrades: PK-5Distance: 1.1 mi
- 5/10Hopkins North Junior High SchoolGrades: 6-8Distance: 2 mi
- 8/10Hopkins Senior High SchoolGrades: 9-12Distance: 2.2 mi
Get a cash offer in 3 minutes
Find out how much your home could sell for in as little as 3 minutes with a no-obligation cash offer.
Estimated market value
$691,000
Get a cash offer in 3 minutes
Find out how much your home could sell for in as little as 3 minutes with a no-obligation cash offer.
Estimated market value
$691,000
- Minnesota
- Hennepin County
- Minnetonka
- 55305
- 4111 Auburn Dr
Nearby cities
Nearby zip codes
Other Minnetonka Topics
