Welcome to 4111 Bridgeport Drive! This beautifully loved 3-bedroom, 1.5-bathroom bi-level home is tucked away on a no-through street in the Concord Village neighborhood of south Lansing. You're just minutes from all your daily needs: shopping, dining, parks, and major commuter routes. Step inside to an inviting foyer with a staircase leading either upstairs or to the lower level. Head up to find a spacious and bright living room with large windows overlooking the finely manicured front lawn, a designated dining area with sliding glass doors to the back deck and yard, and a functional kitchen with plenty of counter space and included appliances. The layout is ideal for both everyday living and entertaining. Down the hall, you'll find three comfortable bedrooms and a full bathroom. The lower level offers a cozy second living space with a brick fireplace, a half bath, and an additional flex roomperfect for a home office, guest room, or play area. The fully fenced, private backyard features a large back deckperfect for relaxing, entertaining, or enjoying your morning coffee in the sun. With an attached two-car garage, mature trees, and thoughtful updates throughout, this home offers the perfect blend of comfort, functionality, and charm. All with a brand new roof that was installed in 2024! Don't miss this one, call today to schedule your private showing!
Sold for $221,000
$221,000
4111 Bridgeport Dr, Lansing, MI 48911
3beds
1,430sqft
Single Family Residence
Built in 1979
7,405 Square Feet Lot
$230,600 Zestimate®
$155/sqft
$1,803 Estimated rent
Home value
$230,600
$178,000 - $297,000
$1,803/mo
Zestimate® history
Owner options
List your home for rent
$1,803/mo
Rent Zestimate®
Find your next renter with Zillow Rental Manager. Plus, with online applications, you can quickly screen prospective tenants – for free.
$1,803/mo
Rent Zestimate®
Refinance and save
$1,562/mo
Est. payment
Refinancing to a lower rate could help reduce your monthly payments and save thousands over the life of the loan.
$1,562/mo
Est. payment
Explore your selling options
Work with a Zillow partner agent
Leverage their expertise and Zillow's premium Showcase listings to get your home seen by more buyers.
Get startedList with your own agent
Get your home in front of millions of buyers by listing it on Zillow.
Learn how to do itSell it yourself
Take full control of how buyers see your home on Zillow by listing For Sale by Owner (FSBO).
List your homeWhat's special
Brick fireplaceFully fenced private backyardCozy second living spaceFlex roomMature treesLarge back deckFinely manicured front lawn
Zillow last checked:
Listing updated:
Listed by:
Raeanne Mardigian 517-230-9209,
RE/MAX Real Estate Professionals
Bought with:
Angela Averill, 6501312624
Century 21 Affiliated
Source: Greater Lansing AOR,MLS#: 289164
Facts & features
Interior
Bedrooms & bathrooms
- Bedrooms: 3
- Bathrooms: 2
- Full bathrooms: 1
- 1/2 bathrooms: 1
Primary bedroom
- Level: Second
- Area: 143.42 Square Feet
- Dimensions: 14.2 x 10.1
Bedroom 2
- Level: Second
- Area: 131.76 Square Feet
- Dimensions: 10.8 x 12.2
Bedroom 3
- Level: Second
- Area: 70.56 Square Feet
- Dimensions: 8.7 x 8.11
Dining room
- Level: Second
- Area: 115.5 Square Feet
- Dimensions: 11 x 10.5
Family room
- Level: First
- Area: 349.34 Square Feet
- Dimensions: 15.8 x 22.11
Kitchen
- Level: Second
- Area: 81.81 Square Feet
- Dimensions: 8.1 x 10.1
Living room
- Level: Second
- Area: 183.96 Square Feet
- Dimensions: 12.6 x 14.6
Heating
- Forced Air, Natural Gas
Cooling
- Central Air
Appliances
- Included: Disposal, Microwave, Stainless Steel Appliance(s), Washer, Refrigerator, Range, Oven, Dryer, Dishwasher
- Laundry: Inside, Lower Level
Features
- Eat-in Kitchen, Entrance Foyer, High Speed Internet, Laminate Counters, Pantry
- Flooring: Carpet, Laminate, Vinyl
- Windows: Double Pane Windows, Insulated Windows
- Basement: Concrete,Egress Windows,Finished,Partial,Sump Pump
- Number of fireplaces: 1
- Fireplace features: Basement
Interior area
- Total structure area: 1,474
- Total interior livable area: 1,430 sqft
- Finished area above ground: 974
- Finished area below ground: 456
Property
Parking
- Total spaces: 2
- Parking features: Attached, Direct Access, Driveway, Finished, Garage, Garage Door Opener, Garage Faces Front, Inside Entrance, Private, Storage
- Attached garage spaces: 2
- Has uncovered spaces: Yes
Features
- Patio & porch: Deck, Front Porch
- Exterior features: Lighting, Private Yard, Rain Gutters
- Fencing: Back Yard,Chain Link,Fenced,Full
- Has view: Yes
- View description: Neighborhood
Lot
- Size: 7,405 Square Feet
- Dimensions: 71.37 x 101.00
- Features: Back Yard, Few Trees, Front Yard, Landscaped, Level
Details
- Foundation area: 500
- Parcel number: 23508001481221
- Zoning description: Zoning
Construction
Type & style
- Home type: SingleFamily
- Property subtype: Single Family Residence
Materials
- Aluminum Siding
- Foundation: Block
- Roof: Shingle
Condition
- Year built: 1979
Utilities & green energy
- Electric: 100 Amp Service, Circuit Breakers
- Sewer: Public Sewer
- Water: Public
- Utilities for property: Water Connected, Sewer Connected, Natural Gas Connected, High Speed Internet Connected, Electricity Connected
Community & HOA
Community
- Security: Smoke Detector(s)
- Subdivision: Concord Village
Location
- Region: Lansing
Financial & listing details
- Price per square foot: $155/sqft
- Tax assessed value: $143,400
- Annual tax amount: $2,950
- Date on market: 6/23/2025
- Listing terms: VA Loan,Cash,Conventional,FHA
- Road surface type: Concrete, Paved
Price history
| Date | Event | Price |
|---|---|---|
| 7/30/2025 | Sold | $221,000+2.8%$155/sqft |
Source:  Greater Lansing AOR #289164 Report a problem Greater Lansing AOR #289164 Report a problem | ||
| 6/27/2025 | Contingent | $214,900$150/sqft |
Source: Greater Lansing AOR #289164 Report a problem | ||
| 6/23/2025 | Listed for sale | $214,900+126.2%$150/sqft |
Source: Greater Lansing AOR #289164 Report a problem | ||
| 10/9/2015 | Sold | $95,000$66/sqft |
Source: Greater Lansing AOR #73200 Report a problem | ||
Public tax history
| Year | Property taxes | Tax assessment |
|---|---|---|
| 2025 | $2,950 | $71,700 +3.6% |
| 2024 | -- | $69,200 +18.1% |
| 2021 | $4,829 +105.4% | $58,600 +7.9% |
| 2020 | $2,351 | $54,300 +13.4% |
| 2019 | $2,351 +7.6% | $47,900 +18.3% |
| 2018 | $2,185 +3.3% | $40,500 +6.3% |
| 2017 | $2,115 | $38,100 +1.3% |
| 2016 | -- | $37,600 -0.3% |
| 2015 | -- | $37,700 -6.2% |
| 2014 | -- | $40,200 -3.4% |
| 2013 | -- | $41,600 -8.4% |
| 2011 | -- | $45,400 -4.2% |
| 2010 | -- | $47,400 -9.2% |
| 2009 | -- | $52,200 -14.3% |
| 2008 | -- | $60,900 +5% |
| 2007 | -- | $58,000 +8.4% |
| 2006 | -- | $53,500 +3.1% |
| 2005 | -- | $51,900 +4.6% |
| 2004 | -- | $49,600 +17.8% |
| 2002 | -- | $42,100 +14.4% |
| 2001 | -- | $36,800 |
Find assessor info on the county website
Neighborhood: 48911
Nearby homes
- $220,5003 bd2 ba1.2k sqft4118 Bridgeport Dr, Lansing, MI 48911Off Market
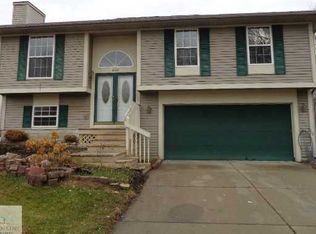
- $223,4003 bd1 ba-- sqft4112 Bridgeport Dr, Lansing, MI 48911Off Market
- $80,4003 bd1 ba1.6k sqft4112 Bridgeport Dr, Lansing, MI 48911Off Market
- $242,000-- bd2 ba-- sqft4124 Bridgeport Dr, Lansing, MI 48911Sold
- $254,3003 bd3 ba1.9k sqft4119 Bridgeport Dr, Lansing, MI 48911Off Market
- $58,6003 bd1 ba1.4k sqft4111 Bridgeport Dr, Lansing, MI 48911Off Market
- $233,9003 bd3 ba1.5k sqft4125 Bridgeport Dr, Lansing, MI 48911Off Market
- $196,9004 bd2 ba-- sqft4106 Bridgeport Dr, Lansing, MI 48911Off Market
Nearby schools
GreatSchools rating
- 3/10Mt. Hope SchoolGrades: 4-8Distance: 1.7 mi
- 6/10Everett High SchoolGrades: 9-12Distance: 3 mi
- 2/10Attwood SchoolGrades: K-8Distance: 2.2 mi
Schools provided by the listing agent
- High: Lansing
Source: Greater Lansing AOR. This data may not be complete. We recommend contacting the local school district to confirm school assignments for this home.
Get a cash offer in 3 minutes
Find out how much your home could sell for in as little as 3 minutes with a no-obligation cash offer.
Estimated market value
$230,600
Get a cash offer in 3 minutes
Find out how much your home could sell for in as little as 3 minutes with a no-obligation cash offer.
Estimated market value
$230,600
- Michigan
- Eaton County
- Lansing
- 48911
- 4111 Bridgeport Dr
