Immaculately maintained and perfectly positioned in the highly desirable Newman Village subdivision of Frisco, this stunning home built by Darling Homes blends timeless architecture with modern comfort and quality craftsmanship. Featuring 3 spacious bedrooms, 2.5 baths, a private study, and a dedicated media room, this thoughtfully designed floorplan offers the perfect balance of everyday living and effortless entertaining. Extensive wood floors create a warm, elegant foundation throughout the main living areas while the living room makes a striking impression with wood beams, adding architectural detail and rich character. The open-concept design allows natural light to flow beautifully between the living room, kitchen and breakfast area. The breakfast room features a custom built in hutch offering charm and functional storage for everyday living. Media room offers a wet-bar perfect for movie nights. Step outside to a wraparound patio along the rear and side of the home, providing multiple vantage points to enjoy the large beautifully landscaped yard-with plenty of room to add a pool. The patio is complete with outdoor fireplace. Newman Village offers a guarded gated entry along with exceptional amenities including a resort-style pool, tennis courts, pickle ball courts, parks, walking trails and a calendar of community events. Ideally located just minutes from PGA Frisco, dining and entertainment, this home provides luxury living and exceptional convenience. A rare opportunity to own a beautifully cared for home in one of Frisco's most sought-after luxury communities.
Sold
Price Unknown
4111 Broadmoor Way, Frisco, TX 75033
3beds
3,529sqft
Single Family Residence
Built in 2012
0.28 Acres Lot
$1,118,900 Zestimate®
$--/sqft
$4,305 Estimated rent
Home value
$1,118,900
$1.05M - $1.19M
$4,305/mo
Zestimate® history
Owner options
List your home for rent
$4,305/mo
Rent Zestimate®
Find your next renter with Zillow Rental Manager. Plus, with online applications, you can quickly screen prospective tenants – for free.
$4,305/mo
Rent Zestimate®
Refinance and save
$3,600/mo
Est. payment
Refinancing to a lower rate could help reduce your monthly payments and save thousands over the life of the loan.
$3,600/mo
Est. payment
Explore your selling options
Work with a Zillow partner agent
Leverage their expertise and Zillow's premium Showcase listings to get your home seen by more buyers.
Get startedList with your own agent
Get your home in front of millions of buyers by listing it on Zillow.
Learn how to do itSell it yourself
Take full control of how buyers see your home on Zillow by listing For Sale by Owner (FSBO).
List your homeWhat's special
Modern comfortTimeless architectureQuality craftsmanshipExtensive wood floorsGuarded gated entryPrivate studyDedicated media room
Zillow last checked:
Listing updated:
Listed by:
Lauri Callier 0514836 832-287-9827,
Coldwell Banker Apex, REALTORS 972-208-8797
Bought with:
Samantha Smith, 0606700
Real Broker, LLC
Source: NTREIS,MLS#: 21185681
Facts & features
Interior
Bedrooms & bathrooms
- Bedrooms: 3
- Bathrooms: 3
- Full bathrooms: 2
- 1/2 bathrooms: 1
Primary bedroom
- Features: Dual Sinks, En Suite Bathroom, Jetted Tub, Linen Closet, Separate Shower
- Level: First
- Dimensions: 14 x 17
Bedroom
- Level: First
- Dimensions: 14 x 12
Bedroom
- Level: First
- Dimensions: 10 x 12
Bonus room
- Level: First
- Dimensions: 12 x 13
Breakfast room nook
- Features: Built-in Features
- Level: First
- Dimensions: 11 x 11
Dining room
- Level: First
- Dimensions: 12 x 12
Kitchen
- Features: Built-in Features, Granite Counters, Kitchen Island, Pantry, Walk-In Pantry
- Level: First
- Dimensions: 17 x 11
Laundry
- Features: Built-in Features
- Level: First
- Dimensions: 13 x 6
Living room
- Features: Fireplace
- Level: First
- Dimensions: 19 x 17
Media room
- Level: Second
- Dimensions: 15 x 21
Office
- Level: First
- Dimensions: 12 x 14
Heating
- Central, Fireplace(s)
Cooling
- Central Air
Appliances
- Included: Built-In Gas Range, Dishwasher, Electric Oven, Gas Cooktop, Disposal
- Laundry: Washer Hookup, Dryer Hookup, ElectricDryer Hookup, Laundry in Utility Room
Features
- Decorative/Designer Lighting Fixtures, Granite Counters, High Speed Internet, Cable TV, Wired for Sound
- Flooring: Carpet, Ceramic Tile, Wood
- Windows: Shutters
- Has basement: No
- Number of fireplaces: 2
- Fireplace features: Gas, Gas Log, Gas Starter, Living Room, Outside
Interior area
- Total interior livable area: 3,529 sqft
Property
Parking
- Total spaces: 3
- Parking features: Covered, Door-Multi, Garage, Garage Door Opener, Tandem
- Attached garage spaces: 3
Features
- Levels: One and One Half
- Patio & porch: Covered
- Exterior features: Gas Grill, Outdoor Grill, Rain Gutters
- Pool features: None
- Fencing: Wood
Lot
- Size: 0.28 Acres
- Features: Interior Lot, Landscaped, Sprinkler System
Details
- Parcel number: R558286
- Other equipment: Home Theater
Construction
Type & style
- Home type: SingleFamily
- Architectural style: Traditional,Detached
- Property subtype: Single Family Residence
Materials
- Brick
- Roof: Composition
Condition
- Year built: 2012
Utilities & green energy
- Sewer: Public Sewer
- Water: Public
- Utilities for property: Natural Gas Available, Sewer Available, Separate Meters, Water Available, Cable Available
Community & HOA
Community
- Features: Curbs
- Security: Security System
- Subdivision: Newman Village Ph 2a
HOA
- Has HOA: Yes
- Services included: All Facilities
- HOA fee: $3,600 annually
- HOA name: Associa Pmg North Texas
- HOA phone: 214-778-2538
Location
- Region: Frisco
Financial & listing details
- Tax assessed value: $1,193,721
- Annual tax amount: $17,717
- Date on market: 2/20/2026
- Cumulative days on market: 64 days
- Exclusions: TV wall mounts will stay, Seller will be taking the TV'S
Price history
| Date | Event | Price |
|---|---|---|
| 5/28/2026 | Sold | -- |
Source: NTREIS #21185681 Report a problem | ||
| 5/5/2026 | Pending sale | $1,190,000$337/sqft |
Source: NTREIS #21185681 Report a problem | ||
| 4/25/2026 | Contingent | $1,190,000$337/sqft |
Source: NTREIS #21185681 Report a problem | ||
| 3/11/2026 | Price change | $1,190,000-0.8%$337/sqft |
Source: NTREIS #21185681 Report a problem | ||
| 2/20/2026 | Listed for sale | $1,200,000$340/sqft |
Source: NTREIS #21185681 Report a problem | ||
Public tax history
| Year | Property taxes | Tax assessment |
|---|---|---|
| 2025 | $1,404 | $1,086,362 +10% |
| 2024 | $1,404 | $987,602 +10% |
| 2023 | $1,404 | $897,820 +10% |
| 2022 | $1,404 -11.4% | $816,200 +10% |
| 2021 | $1,584 +12.8% | $742,000 +8.2% |
| 2020 | $1,404 -8.7% | $685,765 +0.5% |
| 2019 | $1,538 -0.3% | $682,675 -0.2% |
| 2018 | $1,543 -88.8% | $684,000 +1.9% |
| 2017 | $13,833 | $671,318 +2.1% |
| 2016 | $13,833 +7.3% | $657,800 +10% |
| 2015 | $12,890 | $598,000 |
| 2014 | $12,890 | $598,000 |
Find assessor info on the county website
Neighborhood: Newman Village
Nearby homes
- $1,090,5004 bd3 ba3.2k sqft4063 Broadmoor Way, Frisco, TX 75033Off Market
- $1,263,8004 bd2 ba3.1k sqft4159 Broadmoor Way, Frisco, TX 75033Off Market
- $960,2003 bd2 ba2.7k sqft4118 Wing Point Dr, Frisco, TX 75033Off Market
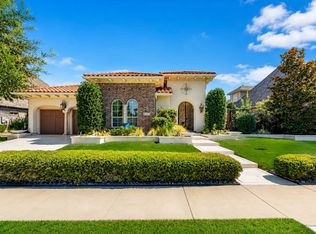
- $--3 bd3 ba3.1k sqft4086 Wing Point Dr, Frisco, TX 75033Sold
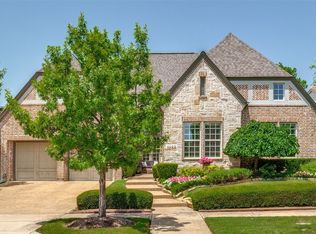
- $1,206,5003 bd3 ba3.4k sqft4150 Wing Point Dr, Frisco, TX 75033Off Market
- $1,055,5003 bd3 ba3.4k sqft4064 Wing Point Dr, Frisco, TX 75033Off Market
- $944,4003 bd2 ba2.7k sqft4182 Wing Point Dr, Frisco, TX 75033Off Market
- $100.73 acres4015 Broadmoor Way, Frisco, TX 75033Off Market
Nearby schools
GreatSchools rating
- 10/10Newman Elementary SchoolGrades: PK-5Distance: 0.4 mi
- 9/10Trent MiddleGrades: 6-8Distance: 0.8 mi
- 7/10Memorial High SchoolGrades: 9-12Distance: 1.4 mi
Schools provided by the listing agent
- Elementary: Newman
- Middle: Trent
- High: Memorial
- District: Frisco ISD
Source: NTREIS. This data may not be complete. We recommend contacting the local school district to confirm school assignments for this home.
Get a cash offer in 3 minutes
Find out how much your home could sell for in as little as 3 minutes with a no-obligation cash offer.
Estimated market value
$1,118,900
Get a cash offer in 3 minutes
Find out how much your home could sell for in as little as 3 minutes with a no-obligation cash offer.
Estimated market value
$1,118,900
- Texas
- Denton County
- Frisco
- 75033
- Newman Village
- 4111 Broadmoor Way
