Skip main navigation
For sale
  • $469,000

    4111 BUFFALO BAYOU RD, San Antonio, TX 78251

    4beds
    3,455sqft
    : 
    Loading
    Get pre-qualified
    Single Family Residence
    Built in 1994
    0.31 Acres Lot
    $-- Zestimate®
    $136/sqft
    $88/mo HOA

    What's special

    Generous natural light throughoutMature treesSpacious five-bedroom four-bath home
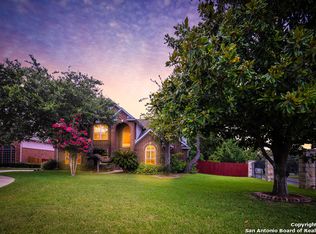
    Spacious five-bedroom, four-bath home offering comfort and style. This property features an open-concept living area, updated kitchen with premium appliances, and generous natural light throughout. The primary suite includes a private bath and walk-in closet, while the additional bedrooms provide flexible space for guests or a home office. Outdoor living is highlighted by a landscaped backyard perfect for entertaining. Conveniently located near NISD award winning schools, shopping, and transportation, this home blends modern amenities with timeless appeal. Solar panels and energy efficiency abound for significant savings on heating and cooling all year long! Neighborhood amenities include a large, 6-lane by 25 yards swimming pool with summer swim team, 2 playground areas, benches, mature trees, and a pickleball/tennis court next to the sport court area. Gated access for extra security and peace of mind. Come see this gem located in one of the top neighborhoods in San Antonio!
    21 days
    |
    772
    |
    43
    |

    Likely to sell faster than

    Zillow last checked:

    Listing updated:

    Listed by:

    Julie Xia TREC #740560 (210) 696-9996,

    Keller Williams City-View

    Source: LERA MLS,MLS#: 1991868MLS Logo

    Loading...

      Facts & features

      Interior

      Bedrooms & bathrooms
      • Bedrooms: 4
      • Bathrooms: 4
      • Full bathrooms: 3
      • 1/2 bathrooms: 1
      Primary bedroom
      • Level: Upper
      • Area: 180
      • Dimensions: 15 x 12
      Bedroom 2
      • Area: 144
      • Dimensions: 12 x 12
      Bedroom 3
      • Area: 144
      • Dimensions: 12 x 12
      Bedroom 4
      • Area: 144
      • Dimensions: 12 x 12
      Primary bathroom
      • Features: Tub/Shower Separate, Double Vanity
      • Area: 96
      • Dimensions: 12 x 8
      Dining room
      • Area: 56
      • Dimensions: 8 x 7
      Family room
      • Area: 180
      • Dimensions: 15 x 12
      Kitchen
      • Area: 150
      • Dimensions: 15 x 10
      Living room
      • Area: 200
      • Dimensions: 10 x 20
      Office
      • Area: 72
      • Dimensions: 8 x 9
      Heating
      • Central, Natural Gas
      Cooling
      • Ceiling Fan(s), Two Central
      Appliances
      • Included: Cooktop, Self Cleaning Oven, Microwave, Range, Refrigerator, Disposal, Dishwasher, Water Softener Owned, Gas Water Heater
      • Laundry: Washer Hookup, Dryer Connection
      Features
      • Two Living Area, Ceiling Fan(s), Solid Counter Tops, Custom Cabinets, Programmable Thermostat
      • Flooring: Ceramic Tile, Laminate
      • Windows: Storm Window(s)
      • Has basement: No
      • Attic: 12"+ Attic Insulation
      • Number of fireplaces: 1
      • Fireplace features: One
      Interior area
      • Total interior livable area: 3,455 sqft

      Property

      Parking
      • Total spaces: 2
      • Parking features: Two Car Garage, Garage Door Opener
      • Garage spaces: 2
      Features
      • Levels: Two
      • Stories: 2
      • Patio & porch: Patio, Deck
      • Exterior features: Sprinkler System, Rain Gutters, Solar Panels
      • Pool features: None, Community
      • Has spa: Yes
      • Spa features: Bath
      • Fencing: Privacy
      Lot
      • Size: 0.31 Acres
      • Features: Cul-De-Sac
      • Residential vegetation: Mature Trees
      Details
      • Parcel number: 176420020170

      Construction

      Type & style
      • Home type: SingleFamily
      • Property subtype: Single Family Residence
      Materials
      • Brick
      • Foundation: Slab
      • Roof: Composition
      Condition
      • Pre-Owned
      • New construction: No
      • Year built: 1994
      Details
      • Builder name: Pulte

      Utilities & green energy

      • Electric: CPS
      • Gas: CPS
      • Sewer: Saws
      • Water: Saws, Water System
      • Utilities for property: City Garbage service
      Green energy
      • Water conservation: Water-Smart Landscaping, EF Irrigation Control

      Community & HOA

      Community
      • Features: Tennis Court(s), Playground, Sports Court
      • Security: Smoke Detector(s), Prewired, Controlled Access
      • Subdivision: Stonegate Hill
      HOA
      • Has HOA: Yes
      • HOA fee: $265 quarterly
      • HOA name: REAL MANGAE
      Location
      • Region: San Antonio

      Financial & listing details

      • Price per square foot: $136/sqft
      • Tax assessed value: $455,000
      • Annual tax amount: $7,984
      • Price range: $469K - $469K
      • Date on market: 6/14/2026
      • Cumulative days on market: 22 days
      • Listing terms: Conventional,FHA,VA Loan

        Estimated market value

        Not available

        Estimated sales range

        Not available

        Not available

        Price history

        DateEventPrice
        6/14/2026Listed for sale$469,000$136/sqft
        Source: LERA MLS #1991868 Report a problem

        Public tax history

        YearProperty taxesTax assessment
        2025$7,985 -4.8%$455,000
        2024$8,385 +7.7%$455,000 +8.9%
        2023$7,787 -8.1%$417,837 +10%
        2022$8,472 +4.9%$379,852 +10%
        2021$8,076 $345,320 +6.1%
        2020$8,076 +1.9%$325,470 +2.5%
        2019$7,926 $317,470 +7.9%
        2018$7,926 +9%$294,300 +3.6%
        2017$7,269 +0%$284,060 +0.2%
        2016$7,267 +9.8%$283,450 +1.8%
        2015$6,620 $278,340 +10%
        2014$6,620 $253,040 +4.2%
        2013-- $242,800 +0.9%
        2012-- $240,530 -2.7%
        2011-- $247,230 +3.1%
        2010-- $239,710 -0.9%
        2009-- $241,800 -7.2%
        2008-- $260,470 -2.7%
        2007-- $267,640 +13.7%
        2006-- $235,470 +7.9%
        2005-- $218,280
        2004-- --
        2003-- --
        2002-- --
        2001-- --
        2000-- --

        Find assessor info on the county website

        Monthly payment

        Est. payment

        Payment breakdown

        Explore the cost of this home by adjusting the details. Changes won't be saved.
        All calculations are estimates and provided by Zillow, Inc. for informational purposes only. Actual amounts may vary.
        HOA fees may include property taxes on listings classified as Co-Ops. Contact the listing agent and/or owner for fee details.
        Mortgage interest rates are dependent on a number of factors, including credit score, down payment, and repayment length. Interest rate data provided by Zillow Group Marketplace, Inc. as of 1/1/1970 from various mortgage lenders with which we have lead or other similar arrangements; the Estimated Payment is an average of those rates.
        See how much you could borrow to make a competitive offer.

        Climate risks

        Neighborhood: Stonegate Hills at Westover Hill

        Getting around

        2 / 100
        Car-Dependent
        0 / 100
        No Nearby Transit
        22 / 100
        Somewhat Bikeable

        Nearby schools

        GreatSchools rating
        Schools provided by the listing agent
        • Elementary: Raba
        • Middle: Jordan
        • High: Earl Warren
        • District: Northside

        Source: LERA MLS. This data may not be complete. We recommend contacting the local school district to confirm school assignments for this home.

        A local agent can set up tours, give advice and negotiate with sellers.

        Browse local experts

        Similar homes

        Skip to the end of the carouselSkip to the beginning of the carousel