This classic home is located in desirable "Caldwell Oaks" in north Dunsmuir and an absolute must see to appreciate! BRAND NEW ROOF! The brick fireplace and built-in floor to ceiling bookcases invite you into the living room where one will want to simply relax by the fire and read a book. The spacious kitchen features abundant cabinets, stainless steel apron sink, acacia butcher block countertops, and built in desk for convenience. A beautiful formal dining room leads out to the tranquil backyard which includes a wisteria covered pergola on the deck and garden pathways. A roomy primary bedroom with ensuite on the main floor as well as 2 other bedrooms and bath. The upstairs space will astonish! Not only 2 HUGE bedrooms/bath but a kitchenette allowing for complete comfort for guests' privacy. Or use one of the large bedrooms for extended living space, live-work apartment, or studio? Plentiful off street parking with the attached 2 car garage and front 2 car spaces. A home just waiting for all your gatherings and close to waterfalls, ski park, and recreation. So many possibilities in this rare 5 bdrm home of classic and timeless quality. Floorplans & measurements are approximate.
Sold for $435,000
$435,000
4111 Caldwell Ave, Dunsmuir, CA 96025
5beds
3baths
3,032sqft
Single Family Residence
Built in ----
9,147 Square Feet Lot
$442,000 Zestimate®
$143/sqft
$2,901 Estimated rent
Home value
$442,000
$420,000 - $469,000
$2,901/mo
Zestimate® history
Owner options
List your home for rent
$2,901/mo
Rent Zestimate®
Find your next renter with Zillow Rental Manager. Plus, with online applications, you can quickly screen prospective tenants – for free.
$2,901/mo
Rent Zestimate®
Refinance and save
$2,759/mo
Est. payment
Refinancing to a lower rate could help reduce your monthly payments and save thousands over the life of the loan.
$2,759/mo
Est. payment
Explore your selling options
Work with a Zillow partner agent
Leverage their expertise and Zillow's premium Showcase listings to get your home seen by more buyers.
Get startedList with your own agent
Get your home in front of millions of buyers by listing it on Zillow.
Learn how to do itSell it yourself
Take full control of how buyers see your home on Zillow by listing For Sale by Owner (FSBO).
List your homeWhat's special
Stainless steel apron sinkAbundant cabinetsClose to waterfallsTranquil backyardBeautiful formal dining roomGarden pathwaysSpacious kitchen
Zillow last checked:
Listing updated:
Listed by:
Sherry Anderson 530-925-4104,
Mt. Shasta Realty, Inc.
Bought with:
Melissa Harvey, DRE #:02061899
Mt. Shasta Realty, Inc.
Source: SMLS,MLS#: 20231226
Facts & features
Interior
Bedrooms & bathrooms
- Bedrooms: 5
- Bathrooms: 3
Primary bedroom
- Area: 199.8
- Dimensions: 18 x 11.1
Bedroom 2
- Length: 11.1
Bedroom 3
- Area: 201.15
- Dimensions: 14.9 x 13.5
Bedroom 4
- Length: 18
Bathroom
- Features: Tile Counters, Tile Enclosure, Tile Floors
Dining room
- Area: 179.58
- Dimensions: 12.3 x 14.6
Kitchen
- Features: Custom Cabinets, Lazy Susan
- Area: 235.2
- Dimensions: 14.7 x 16
Living room
- Area: 304.5
- Dimensions: 15 x 20.3
Heating
- F/A Oil, Wood Stove, See Remarks
Cooling
- Central Air, Other
Appliances
- Included: Cooktop, Dishwasher, Electric Oven, Trash Compactor
- Laundry: Laundry Room
Features
- Built-In Desk, Pantry, Walk-In Closet(s), High Speed Internet
- Flooring: Carpet, Tile, Vinyl Plank, Wood
- Windows: Some, Double Pane Windows, Vinyl Clad
- Basement: Partial
- Has fireplace: Yes
- Fireplace features: Living Room
Interior area
- Total structure area: 3,032
- Total interior livable area: 3,032 sqft
Property
Parking
- Parking features: Attached, Garage/Workshop, Concrete
- Has attached garage: Yes
- Has uncovered spaces: Yes
Features
- Patio & porch: Deck
- Exterior features: Other, Garden, Pond
- Fencing: Wood,Woven Wire
- Has view: Yes
- View description: Hills, Trees/Woods, See Remarks
Lot
- Size: 9,147 Square Feet
- Dimensions: 90 x 100
- Features: Landscaped, Sprinkler
- Topography: Gently Rolling
Details
- Parcel number: 059161130000
Construction
Type & style
- Home type: SingleFamily
- Architectural style: Classic,Traditional
- Property subtype: Single Family Residence
Materials
- Wood Siding
- Foundation: Concrete Perimeter
- Roof: Composition
Condition
- 51 - 70 yrs
Utilities & green energy
- Sewer: Sewer
- Water: Public
- Utilities for property: Cell Service, Electricity, Phone Available
Community & HOA
Community
- Subdivision: Caldwell Oaks
Location
- Region: Dunsmuir
Financial & listing details
- Price per square foot: $143/sqft
- Tax assessed value: $443,700
- Annual tax amount: $4,649
- Date on market: 11/12/2023
- Cumulative days on market: 116 days
- Road surface type: Paved
Price history
| Date | Event | Price |
|---|---|---|
| 4/5/2024 | Sold | $435,000-8.4%$143/sqft |
Source:  SMLS #20231226 Report a problem SMLS #20231226 Report a problem | ||
| 3/6/2024 | Pending sale | $475,000$157/sqft |
Source: SMLS #20231226 Report a problem | ||
| 12/8/2023 | Price change | $475,000-4%$157/sqft |
Source: SMLS #20231226 Report a problem | ||
| 11/12/2023 | Listed for sale | $495,000-12.4%$163/sqft |
Source:  CRMLS #SN23210135 Report a problem CRMLS #SN23210135 Report a problem | ||
| 3/26/2022 | Listing removed | -- |
Source:  SMLS Report a problem SMLS Report a problem | ||
| 3/7/2022 | Listed for sale | $565,000+14.1%$186/sqft |
Source: SMLS #22-258 Report a problem | ||
| 1/26/2022 | Listing removed | -- |
Source: SMLS Report a problem | ||
| 1/22/2022 | Listed for sale | $495,000+72.5%$163/sqft |
Source: SMLS #22-258 Report a problem | ||
| 10/1/2018 | Sold | $287,000-4%$95/sqft |
Source: Public Record Report a problem | ||
| 4/26/2018 | Price change | $299,000-6.3%$99/sqft |
Source: Coldwell Banker C&C Properties #18-118 Report a problem | ||
| 2/16/2018 | Price change | $319,000-3%$105/sqft |
Source: Coldwell Banker C&C Properties #18-118 Report a problem | ||
| 1/23/2018 | Price change | $329,000-1.8%$109/sqft |
Source: Coldwell Banker C&C Properties #18-118 Report a problem | ||
| 1/10/2018 | Listed for sale | $335,000+19.6%$110/sqft |
Source: COLDWELL BANKER C&C PROPERTIES #18-118 Report a problem | ||
| 7/15/2015 | Sold | $280,000+0%$92/sqft |
Source: Public Record Report a problem | ||
| 6/17/2015 | Pending sale | $279,900$92/sqft |
Source: Coldwell Banker Chris Kutzkey, Realtors #107063 Report a problem | ||
| 6/8/2015 | Listed for sale | $279,900-6.1%$92/sqft |
Source: Coldwell Banker Chris Kutzkey, Realtors #107063 Report a problem | ||
| 4/9/2015 | Listing removed | $298,000$98/sqft |
Source: Yager Realty of California #105615 Report a problem | ||
| 9/26/2014 | Price change | $298,000-6.6%$98/sqft |
Source: Owner Report a problem | ||
| 8/10/2014 | Price change | $319,000-15.8%$105/sqft |
Source: Owner Report a problem | ||
| 5/14/2014 | Listed for sale | $379,000-1.6%$125/sqft |
Source: Owner Report a problem | ||
| 3/1/2014 | Listing removed | $385,000$127/sqft |
Source: Elite Real Estate Group #104041 Report a problem | ||
| 9/10/2013 | Price change | $385,000-8.2%$127/sqft |
Source: Elite Real Estate Group #104041 Report a problem | ||
| 6/29/2013 | Listed for sale | $419,405$138/sqft |
Source: Elite Real Estate Group #104041 Report a problem | ||
Public tax history
| Year | Property taxes | Tax assessment |
|---|---|---|
| 2025 | $4,649 +43.1% | $443,700 +41.4% |
| 2024 | $3,249 +2% | $313,874 +2% |
| 2023 | $3,186 +1.9% | $307,720 +2% |
| 2022 | $3,125 +1.9% | $301,687 +2% |
| 2021 | $3,067 +0.9% | $295,772 +1% |
| 2020 | $3,039 +1.9% | $292,740 +2% |
| 2019 | $2,982 -1.4% | $287,000 -1.4% |
| 2018 | $3,026 +1.9% | $291,207 +2% |
| 2017 | $2,970 +2% | $285,498 +2% |
| 2016 | $2,912 | $279,900 +231.1% |
| 2015 | -- | $84,541 +2% |
| 2014 | -- | $82,886 +0.5% |
| 2013 | -- | $82,512 +2% |
| 2012 | -- | $80,895 +2% |
| 2011 | -- | $79,309 +0.8% |
| 2010 | -- | $78,717 -0.2% |
| 2009 | -- | $78,905 +2% |
| 2008 | -- | $77,359 +2% |
| 2007 | -- | $75,843 +2% |
| 2006 | -- | $74,357 +2% |
| 2005 | -- | $72,900 +2% |
| 2004 | -- | $71,472 +1.9% |
| 2003 | -- | $70,163 +2% |
| 2002 | -- | $68,788 +2% |
| 2001 | -- | $67,440 |
Find assessor info on the county website
Neighborhood: 96025
Nearby homes
- $257,2003 bd1 ba1.1k sqft4119 Caldwell Ave, Dunsmuir, CA 96025Off Market
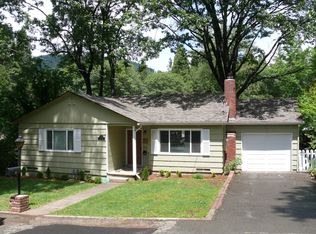
- $265,7003 bd1 ba1.1k sqft4105 Caldwell Ave, Dunsmuir, CA 96025Off Market
- $216,3002 bd1 ba861 sqft4140 Prospect Ave, Dunsmuir, CA 96025Off Market
- $234,7003 bd1 ba-- sqft4136 Prospect Ave, Dunsmuir, CA 96025Off Market
- $254,4003 bd2 ba1.1k sqft4144 Prospect Ave, Dunsmuir, CA 96025Off Market
- $223,0006 bd2 ba1.1k sqft4132 Prospect Ave, Dunsmuir, CA 96025Off Market
- $294,1003 bd2 ba1.7k sqft4108 Caldwell Ave, Dunsmuir, CA 96025Off Market
- $293,0003 bd2 ba2k sqft4310 Gleaves Ave, Dunsmuir, CA 96025Off Market
Nearby schools
GreatSchools rating
- 5/10Dunsmuir Elementary SchoolGrades: K-8Distance: 0.5 mi
- 3/10Dunsmuir High SchoolGrades: 9-12Distance: 1.7 mi


Get pre-qualified for a loan
At Zillow Home Loans, we can pre-qualify you in as little as 5 minutes with no impact to your credit score.An equal housing lender. NMLS #10287.
- California
- Siskiyou County
- Dunsmuir
- 96025
- 4111 Caldwell Ave
Nearby cities
Nearby zip codes
Other Dunsmuir Topics
