Skip main navigation
Closed
  • $421,000

    4111 Chapel Hill Reserve #13, Douglasville, GA 30135

    4beds
    --sqft
    Single Family Residence
    Built in 2025
    -- sqft lot
    $417,700 Zestimate®
    $--/sqft
    $3,075 Estimated rent

    Home value

    $417,700

    $376,000 - $464,000

    $3,075/mo

    Zestimate® history
    Loading
    Loading...

    Owner options

    List your home for rent

    $3,075/mo

    Rent Zestimate®

    Find your next renter with Zillow Rental Manager. Plus, with online applications, you can quickly screen prospective tenants – for free.

    Learn more

    $3,075/mo

    Rent Zestimate®

    Refinance and save

    $3,384/mo

    Est. payment

    Refinancing to a lower rate could help reduce your monthly payments and save thousands over the life of the loan.

    See today's rates

    $3,384/mo

    Est. payment

    Explore your selling options

    Work with a Zillow partner agent

    Leverage their expertise and Zillow's premium Showcase listings to get your home seen by more buyers.

    Get started

    List with your own agent

    Get your home in front of millions of buyers by listing it on Zillow.

    Learn how to do it

    Sell it yourself

    Take full control of how buyers see your home on Zillow by listing For Sale by Owner (FSBO).

    List your home

    What's special

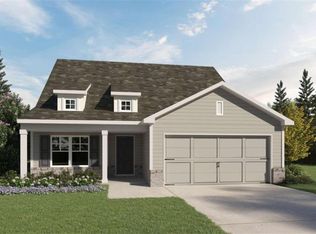
    Discover the Cedar AA by Kerley Homes - a beautifully designed two-story home that combines the feel of a ranch-style layout with the added space and versatility of an upper level. The main floor features a welcoming foyer and a flexible front room ideal for a formal dining area or home office. The open-concept kitchen, dining, and living area includes a large island, stainless steel appliances, abundant cabinetry, and a sleek linear electric fireplace. Step outside to a covered side patio with a ceiling fan -perfect for outdoor relaxation. The main level also includes a spacious owner's suite with a walk-in closet and an ensuite bath featuring separate vanities on opposite sides of the bathroom and a large, tiled shower. A secondary bedroom and full bath offer additional flexibility for guests or multi-use needs. The laundry room is conveniently located on the main floor and includes extra storage. Upstairs, you'll find two additional bedrooms and a full bath, providing privacy and functionality. Located in a sought-after community with easy access to I-20, Arbor Place Mall, and Douglasville shopping and dining. Each Kerley home includes a builder's warranty and an in-wall Pestban system for added peace of mind.

    Zillow last checked:

    Listing updated:

    Listed by:

    Shan Walker 404-952-0166,

    KFH Realty, LLC

    Bought with:

    Shaheedah Hill, 266958

    Maximum One Grt. Atl. REALTORS

    Source: GAMLS,MLS#: 10583522MLS Logo

    Facts & features

    Interior

    Bedrooms & bathrooms
    • Bedrooms: 4
    • Bathrooms: 3
    • Full bathrooms: 3
    Rooms
    • Room types: Family Room, Foyer, Laundry, Office, Other
    Dining room
    • Features: Separate Room
    Kitchen
    • Features: Kitchen Island, Walk-in Pantry
    Heating
    • Central
    Cooling
    • Central Air
    Appliances
    • Included: Dishwasher, Microwave
    • Laundry: Laundry Closet, Upper Level
    Features
    • Double Vanity, Walk-In Closet(s)
    • Flooring: Carpet, Vinyl
    • Windows: Double Pane Windows
    • Basement: None
    • Number of fireplaces: 1
    • Fireplace features: Other
    • Common walls with other units/homes: No Common Walls
    Interior area
    • Total structure area: 0
    • Finished area above ground: 0
    • Finished area below ground: 0

    Property

    Parking
    • Parking features: Garage
    • Has garage: Yes
    Features
    • Levels: Two
    • Stories: 2
    • Patio & porch: Patio
    • Waterfront features: No Dock Or Boathouse
    • Body of water: None
    Lot
    • Features: Cul-De-Sac, Level
    Details
    • Parcel number: 0.0

    Construction

    Type & style
    • Home type: SingleFamily
    • Architectural style: Bungalow/Cottage
    • Property subtype: Single Family Residence
    Materials
    • Vinyl Siding
    • Foundation: Slab
    • Roof: Composition
    Condition
    • New Construction
    • New construction: Yes
    • Year built: 2025
    Details
    • Warranty included: Yes

    Utilities & green energy

    • Sewer: Public Sewer
    • Water: Public
    • Utilities for property: Electricity Available, Natural Gas Available
    Green energy
    • Green verification: ENERGY STAR Certified Homes

    Community & HOA

    Community
    • Features: Clubhouse, Pool, Tennis Court(s), Near Shopping
    • Subdivision: The Reserve at Chapel Hill Phase II
    HOA
    • Has HOA: Yes
    • Services included: Maintenance Grounds, Management Fee, Swimming, Tennis
    • HOA fee: $825 annually
    Location
    • Region: Douglasville

    Financial & listing details

    • Date on market: 8/1/2025
    • Cumulative days on market: 63 days
    • Listing agreement: Exclusive Right To Sell
    • Listing terms: Cash,Conventional,FHA,VA Loan
    • Electric utility on property: Yes

    Price history

    DateEventPrice
    11/25/2025Sold$421,000-1.4%
    Source: GAMLS #10583522 Report a problem
    10/3/2025Pending sale$426,827
    Source: GAMLS #10583522 Report a problem
    8/13/2025Listed for sale$426,827
    Source: GAMLS #10583522 Report a problem

    Public tax history

    Tax history is unavailable.

    Neighborhood: 30135

    Nearby schools

    GreatSchools rating
    Schools provided by the listing agent
    • Elementary: Mount Carmel
    • Middle: Chestnut Log
    • High: New Manchester

    Source: GAMLS. This data may not be complete. We recommend contacting the local school district to confirm school assignments for this home.

    Get a cash offer in 3 minutes
    Find out how much your home could sell for in as little as 3 minutes with a no-obligation cash offer.
    Estimated market value
    $417,700
    Get a cash offer in 3 minutes
    Find out how much your home could sell for in as little as 3 minutes with a no-obligation cash offer.
    Estimated market value
    $417,700