Skip main navigation
Closed
Street View
  • $465,000

    4111 Cherokee Trl, Gainesville, GA 30504

    4beds
    3,192sqft
    Single Family Residence, Residential
    Built in 1994
    0.96 Acres Lot
    $459,900 Zestimate®
    $146/sqft
    $3,198 Estimated rent

    Home value

    $459,900

    $419,000 - $506,000

    $3,198/mo

    Zestimate® history
    Loading
    Loading...

    Owner options

    List your home for rent

    $3,198/mo

    Rent Zestimate®

    Find your next renter with Zillow Rental Manager. Plus, with online applications, you can quickly screen prospective tenants – for free.

    Learn more

    $3,198/mo

    Rent Zestimate®

    Refinance and save

    $2,893/mo

    Est. payment

    Refinancing to a lower rate could help reduce your monthly payments and save thousands over the life of the loan.

    See today's rates

    $2,893/mo

    Est. payment

    Explore your selling options

    Work with a Zillow partner agent

    Leverage their expertise and Zillow's premium Showcase listings to get your home seen by more buyers.

    Get started

    List with your own agent

    Get your home in front of millions of buyers by listing it on Zillow.

    Learn how to do it

    Sell it yourself

    Take full control of how buyers see your home on Zillow by listing For Sale by Owner (FSBO).

    List your home

    What's special

    Finished basementAdditional living spaceLarge deckHardwood floorsCharming breakfast nookLight-filled sun roomSeparate dining room
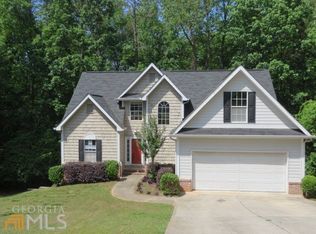
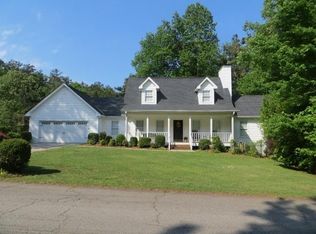
    TWO homes in one! Well maintained ranch home on full finished basement in beautiful wooded setting. Privacy and tranquility await at this lovely ranch home situated on a .96 acre lot. The main floor features 3 bedrooms and 2 full bathrooms, separate dining room, charming breakfast nook and a light-filled sun room. The finished basement provides incredible additional living space with a family room, kitchen, laundry, two full baths, large bedroom, and a flex room that can be used as additional sleeping space, perfect for guests or to use as a rental home. Enjoy the outdoors on the large deck or screened-in porch. This home includes a spacious outdoor shed complete with electricity-perfect for a workshop or extra storage. More features include a brand new architectural shingled roof, 9 ft+ ceilings, all hardwood floors on main level and plantation shutters. Basement level has new LVP and new carpet. Convenient area-Just five minutes to River Forks Park with Lake Lanier beach access, boat ramp, glamping and playground. Shopping and dining options close by. This is a rare opportunity to own a peaceful retreat with ample space.

    Zillow last checked:

    Listing updated:

    Listed by:

    Kelly Evens,

    RE/MAX Tru

    Bought with:

    Randy Place, 361438

    The Gates Real Estate Group, Inc.

    Source: FMLS GA,MLS#: 7548910MLS Logo

    Facts & features

    Interior

    Bedrooms & bathrooms
    • Bedrooms: 4
    • Bathrooms: 4
    • Full bathrooms: 4
    • Main level bathrooms: 2
    • Main level bedrooms: 3
    Rooms
    • Room types: Family Room, Sun Room
    Primary bedroom
    • Features: In-Law Floorplan, Master on Main
    • Level: In-Law Floorplan, Master on Main
    Bedroom
    • Features: In-Law Floorplan, Master on Main
    Primary bathroom
    • Features: Double Vanity, Separate Tub/Shower, Vaulted Ceiling(s)
    Dining room
    • Features: Separate Dining Room
    Kitchen
    • Features: Breakfast Room, Cabinets White, Pantry, Second Kitchen, Stone Counters, View to Family Room
    Heating
    • Natural Gas, Zoned
    Cooling
    • Ceiling Fan(s), Central Air, Electric, Zoned
    Appliances
    • Included: Dishwasher, Dryer, Electric Range, Microwave, Refrigerator, Self Cleaning Oven
    • Laundry: Laundry Room, Lower Level, Main Level
    Features
    • Bookcases, High Ceilings 9 ft Main, High Ceilings, High Speed Internet, Tray Ceiling(s), Vaulted Ceiling(s), Walk-In Closet(s)
    • Flooring: Carpet, Ceramic Tile, Hardwood, Vinyl
    • Windows: Double Pane Windows, Plantation Shutters
    • Basement: Driveway Access,Exterior Entry,Finished,Finished Bath,Full,Interior Entry
    • Attic: Pull Down Stairs
    • Number of fireplaces: 2
    • Fireplace features: Basement, Factory Built, Family Room, Gas Log
    • Common walls with other units/homes: No Common Walls
    Interior area
    • Total structure area: 3,192
    • Total interior livable area: 3,192 sqft
    • Finished area above ground: 1,596
    • Finished area below ground: 1,296

    Property

    Parking
    • Total spaces: 2
    • Parking features: Driveway, Garage, Garage Door Opener, Garage Faces Side, Kitchen Level, Parking Pad
    • Garage spaces: 2
    • Has uncovered spaces: Yes
    Accessibility
    • Accessibility features: None
    Features
    • Levels: Two
    • Stories: 2
    • Patio & porch: Covered, Deck, Patio, Rear Porch, Screened
    • Exterior features: Private Yard, Rain Gutters, Rear Stairs, Storage
    • Pool features: None
    • Spa features: None
    • Fencing: None
    • Has view: Yes
    • View description: Trees/Woods
    • Waterfront features: None
    • Body of water: None
    Lot
    • Size: 0.96 Acres
    • Dimensions: 58x149x197x200x215
    • Features: Back Yard, Front Yard, Sloped, Wooded
    Details
    • Additional structures: Outbuilding, Shed(s)
    • Parcel number: 08058 001109
    • Other equipment: Irrigation Equipment
    • Horse amenities: None

    Construction

    Type & style
    • Home type: SingleFamily
    • Architectural style: Craftsman,Ranch
    • Property subtype: Single Family Residence, Residential
    Materials
    • Shingle Siding, Vinyl Siding
    • Foundation: Concrete Perimeter
    • Roof: Composition,Shingle
    Condition
    • Resale
    • New construction: No
    • Year built: 1994

    Utilities & green energy

    • Electric: 110 Volts, 220 Volts in Laundry
    • Sewer: Septic Tank
    • Water: Public
    • Utilities for property: Electricity Available, Natural Gas Available, Water Available
    Green energy
    • Energy efficient items: None
    • Energy generation: None

    Community & HOA

    Community
    • Features: Near Schools, Near Shopping, Park
    • Security: Carbon Monoxide Detector(s), Security System Owned, Smoke Detector(s)
    • Subdivision: Heidi Cove
    HOA
    • Has HOA: No
    Location
    • Region: Gainesville

    Financial & listing details

    • Price per square foot: $146/sqft
    • Tax assessed value: $367,400
    • Annual tax amount: $3,484
    • Date on market: 4/7/2025
    • Cumulative days on market: 56 days
    • Listing terms: 1031 Exchange,Cash,Conventional,FHA,VA Loan
    • Ownership: Fee Simple
    • Electric utility on property: Yes
    • Road surface type: Asphalt, Paved

    Price history

    DateEventPrice
    6/30/2025Sold$465,000-0.9%$146/sqft
    Source: FMLS GA #7548910 Report a problem
    6/10/2025Pending sale$469,000$147/sqft
    Source: GAMLS #10487553 Report a problem
    5/27/2025Price change$469,000-2.1%$147/sqft
    Source: GAMLS #10487553 Report a problem
    5/21/2025Price change$479,000-2.2%$150/sqft
    Source: GAMLS #10487553 Report a problem
    5/1/2025Price change$489,9000%$153/sqft
    Source: GAMLS #10487553 Report a problem
    4/19/2025Price change$490,000-1.8%$154/sqft
    Source: FMLS GA #7548910 Report a problem
    4/13/2025Price change$499,000-3.1%$156/sqft
    Source: FMLS GA #7548910 Report a problem
    4/7/2025Listed for sale$515,000+74.6%$161/sqft
    Source: GAMLS #10487553 Report a problem
    12/11/2020Sold$295,000-6.3%$92/sqft
    Source: GAMLS #8861564 Report a problem
    11/6/2020Pending sale$314,900$99/sqft
    Source: Keller Williams Lanier Partner #8861564 Report a problem
    10/24/2020Listed for sale$314,900$99/sqft
    Source: Keller Williams Lanier Partner #8861564 Report a problem
    10/19/2020Pending sale$314,900$99/sqft
    Source: Keller Williams Lanier Partner #8861564 Report a problem
    10/14/2020Listed for sale$314,900$99/sqft
    Source: Keller Williams Lanier Partner #8861564 Report a problem
    10/12/2020Pending sale$314,900$99/sqft
    Source: Keller Williams Lanier Partner #8861564 Report a problem
    10/5/2020Listed for sale$314,900$99/sqft
    Source: Keller Williams Lanier Partner #8861564 Report a problem
    9/24/2020Pending sale$314,900$99/sqft
    Source: Keller Williams Lanier Partner #8861564 Report a problem
    9/22/2020Listed for sale$314,900+21.1%$99/sqft
    Source: Keller Williams Lanier Partners #6784419 Report a problem
    4/25/2018Sold$260,000+15.6%$81/sqft
    Source: Public Record Report a problem
    11/7/2003Sold$225,000-3.8%$70/sqft
    Source: Public Record Report a problem
    6/6/2001Sold$234,000+51%$73/sqft
    Source: Public Record Report a problem
    7/8/1998Sold$155,000+1048.1%$49/sqft
    Source: Public Record Report a problem
    2/10/1994Sold$13,500$4/sqft
    Source: Public Record Report a problem

    Public tax history

    YearProperty taxesTax assessment
    2025$3,333 -4.3%$146,960 +1.3%
    2024$3,484 +1.2%$145,080 +4.8%
    2023$3,443 +11%$138,440 +15.8%
    2022$3,102 -0.6%$119,600 +5.2%
    2021$3,121 +1.6%$113,640 +3.3%
    2020$3,072 +2.3%$110,040 +4.5%
    2019$3,003 +209.3%$105,280 +7.7%
    2018$971 -5.6%$97,789
    2017$1,028 +17.3%$97,789
    2016$876 -0.2%$97,789
    2015$879 $97,789
    2014$879 $97,789
    2013-- --
    2012-- --
    2011-- --
    2010-- --
    2009$2,241 +12.2%--
    2007$1,998 +24.4%--
    2006$1,606 +2.9%--
    2005$1,560 +4%--
    2004$1,501 -23.3%--
    2003$1,957 +25.6%--
    2002$1,558 +2.7%--
    2001$1,517 +0.1%--
    2000$1,515 $66,636
    Find assessor info on the county website

    Neighborhood: 30504

    Nearby schools

    GreatSchools rating
    Schools provided by the listing agent
    • Elementary: McEver
    • Middle: Chestatee
    • High: Chestatee

    Source: FMLS GA. This data may not be complete. We recommend contacting the local school district to confirm school assignments for this home.

    Get a cash offer in 3 minutes
    Find out how much your home could sell for in as little as 3 minutes with a no-obligation cash offer.
    Estimated market value
    $459,900
    Get a cash offer in 3 minutes
    Find out how much your home could sell for in as little as 3 minutes with a no-obligation cash offer.
    Estimated market value
    $459,900