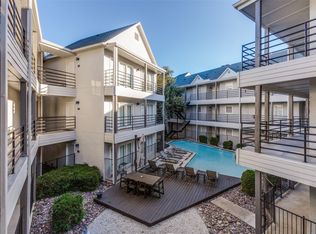
Welcome to your top-floor condo, just steps away from West Village, Katy Trail, & more! This charming 1-bedroom condo boasts recent upgrades including a NEW HVAC replaced May, 2023, DISHWASHER, & MICROWAVE replaced in 2024. Fresh paint adorns the living room, kitchen, & bathroom, giving the space a modern & inviting feel. Stay organized with a custom closet wall unit in the bedroom, complementing the additional closet space available. Step out onto the back balcony to relax & take in the scenic views. Experience resort-style living with amenities such as a pool, hot tub, grill, & firepit, perfect for entertaining guests or unwinding after a long day. The HOA has recently replaced all soffits & is currently in the process of painting the exterior, ensuring the building's upkeep & aesthetics. Enjoy the convenience of living near Katy Trail, West Village, renowned restaurants, & spectacular shopping destinations. Urban living at its finest! WASHER, DRYER, REFRIGERATOR INCLUDED.
Sold
Price Unknown
4111 Cole Ave APT 34, Dallas, TX 75204
1beds
642sqft
Condominium
Built in 1985
-- sqft lot
$210,400 Zestimate®
$--/sqft
$1,656 Estimated rent
Home value
$210,400
$196,000 - $227,000
$1,656/mo
Zestimate® history
Owner options
List your home for rent
$1,656/mo
Rent Zestimate®
Find your next renter with Zillow Rental Manager. Plus, with online applications, you can quickly screen prospective tenants – for free.
$1,656/mo
Rent Zestimate®
Refinance and save
$259/mo
Est. payment
Refinancing to a lower rate could help reduce your monthly payments and save thousands over the life of the loan.
$259/mo
Est. payment
Explore your selling options
Work with a Zillow partner agent
Leverage their expertise and Zillow's premium Showcase listings to get your home seen by more buyers.
Get startedList with your own agent
Get your home in front of millions of buyers by listing it on Zillow.
Learn how to do itSell it yourself
Take full control of how buyers see your home on Zillow by listing For Sale by Owner (FSBO).
List your homeWhat's special
Renowned restaurantsKaty trailCustom closet wall unitWest villageFresh paint adornsHot tub
Zillow last checked:
Listing updated:
Listed by:
Sally Reed 0638543 817-658-1212,
Keller Williams Realty DPR 972-732-6000
Bought with:
Willy Erlemeyer
Franconia Realty
Source: NTREIS,MLS#: 20522363
Facts & features
Interior
Bedrooms & bathrooms
- Bedrooms: 1
- Bathrooms: 1
- Full bathrooms: 1
Primary bedroom
- Features: Closet Cabinetry
- Level: First
- Dimensions: 13 x 10
Other
- Features: Built-in Features, Granite Counters
- Level: First
- Dimensions: 0 x 0
Kitchen
- Features: Breakfast Bar, Built-in Features, Pantry, Stone Counters
- Level: First
- Dimensions: 13 x 7
Living room
- Features: Fireplace
- Level: First
- Dimensions: 16 x 13
Utility room
- Features: Closet
- Level: First
- Dimensions: 0 x 0
Heating
- Central, Electric
Cooling
- Central Air, Electric
Appliances
- Included: Dryer, Dishwasher, Electric Cooktop, Electric Oven, Electric Range, Disposal, Microwave, Refrigerator, Washer
- Laundry: Washer Hookup, Electric Dryer Hookup, Stacked
Features
- High Speed Internet, Open Floorplan, Cable TV
- Flooring: Carpet, Wood
- Windows: Window Coverings
- Has basement: No
- Number of fireplaces: 1
- Fireplace features: Decorative, Living Room, Wood Burning
Interior area
- Total interior livable area: 642 sqft
Property
Parking
- Total spaces: 1
- Parking features: Assigned, Covered, Detached Carport, Deeded, Electric Gate, Gated, Parking Lot, Secured
- Carport spaces: 1
Features
- Levels: One
- Stories: 1
- Patio & porch: Balcony
- Exterior features: Balcony, Courtyard
- Pool features: Fenced, Gunite, In Ground, Outdoor Pool, Pool, Pool/Spa Combo, Community
- Spa features: Community
Lot
- Size: 0.94 Acres
Details
- Parcel number: 00C11020000000034
Construction
Type & style
- Home type: Condo
- Property subtype: Condominium
Materials
- Other, Stucco
- Foundation: Other
- Roof: Composition
Condition
- Year built: 1985
Utilities & green energy
- Sewer: Public Sewer
- Water: Public
- Utilities for property: Sewer Available, Water Available, Cable Available
Community & HOA
Community
- Features: Fenced Yard, Pool, Gated
- Security: Security System Owned, Security System, Fire Alarm, Fire Sprinkler System, Security Gate, Gated Community, Smoke Detector(s)
- Subdivision: 4111 Cole Condos
HOA
- Has HOA: Yes
- Services included: All Facilities, Association Management, Insurance, Maintenance Grounds, Maintenance Structure, Sewer, Water
- HOA fee: $259 monthly
- HOA name: Somerset Association
- HOA phone: 214-239-4532
Location
- Region: Dallas
Financial & listing details
- Tax assessed value: $215,070
- Annual tax amount: $4,272
- Date on market: 2/10/2024
- Cumulative days on market: 15 days
- Listing terms: Assumable,Cash,Conventional,FHA,VA Loan
Price history
| Date | Event | Price |
|---|---|---|
| 3/25/2024 | Sold | -- |
Source: NTREIS #20522363 Report a problem | ||
| 3/12/2024 | Pending sale | $200,000$312/sqft |
Source: NTREIS #20522363 Report a problem | ||
| 2/26/2024 | Contingent | $200,000$312/sqft |
Source: NTREIS #20522363 Report a problem | ||
| 2/10/2024 | Listed for sale | $200,000+48.1%$312/sqft |
Source: NTREIS #20522363 Report a problem | ||
| 6/30/2014 | Sold | -- |
Source: Agent Provided Report a problem | ||
| 6/1/2014 | Listed for sale | $135,000$210/sqft |
Source: Dave Perry Miller & Associates - An Ebby Halliday Company #12151877 Report a problem | ||
| 11/22/2013 | Listing removed | $135,000$210/sqft |
Source: Dave Perry Miller & Associates - An Ebby Halliday Company #12041086 Report a problem | ||
| 10/17/2013 | Listed for sale | $135,000$210/sqft |
Source: Dave Perry Miller & Associates - An Ebby Halliday Company #12041086 Report a problem | ||
Public tax history
| Year | Property taxes | Tax assessment |
|---|---|---|
| 2025 | $4,789 -0.4% | $215,070 |
| 2024 | $4,807 +85.4% | $215,070 +15.5% |
| 2023 | $2,593 -25.6% | $186,180 |
| 2022 | $3,486 -5.9% | $186,180 +3.6% |
| 2021 | $3,706 +6.1% | $179,760 |
| 2020 | $3,493 +10.2% | $179,760 +19.1% |
| 2019 | $3,169 +6.5% | $150,870 |
| 2018 | $2,976 +16.1% | $150,870 +20.5% |
| 2017 | $2,563 0% | $125,190 |
| 2016 | $2,563 +7.2% | $125,190 -0.1% |
| 2015 | $2,392 | $125,340 +12.7% |
| 2014 | $2,392 | $111,250 |
| 2013 | -- | -- |
| 2012 | -- | -- |
| 2011 | -- | -- |
| 2010 | -- | -- |
| 2009 | -- | -- |
| 2008 | -- | -- |
| 2007 | -- | -- |
Find assessor info on the county website
Neighborhood: The Uptown
Nearby homes
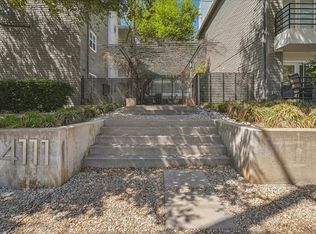
- $--2 bd2 ba1k sqft4111 Cole Ave APT 14, Dallas, TX 75204Sold
- $--1 bd1 ba642 sqft4111 Cole Ave APT 17, Dallas, TX 75204Sold
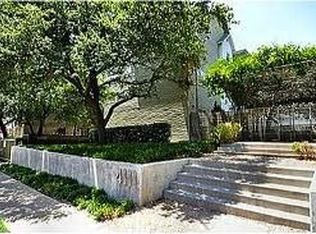
- $368,9002 bd2 ba1k sqft4111 Cole Ave APT 2, Dallas, TX 75204Off Market
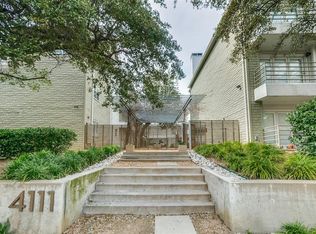
- $401,6002 bd2 ba1k sqft4111 Cole Ave APT 24, Dallas, TX 75204Off Market
- $196,6001 bd1 ba642 sqft4111 Cole Ave APT 18, Dallas, TX 75204Off Market
- $--1 bd1 ba585 sqft4111 Cole Ave APT 9, Dallas, TX 75204Sold
- $363,2002 bd2 ba1k sqft4111 Cole Ave APT 38, Dallas, TX 75204Off Market
- $362,8002 bd2 ba1k sqft4111 Cole Ave APT 1, Dallas, TX 75204Off Market
Nearby schools
GreatSchools rating
- 4/10Ben Milam Elementary SchoolGrades: PK-5Distance: 0.2 mi
- 6/10Alex W Spence Talented/Gifted AcademyGrades: 6-8Distance: 0.6 mi
- 3/10North Dallas High SchoolGrades: 9-12Distance: 0.4 mi
Schools provided by the listing agent
- Elementary: Milam
- Middle: Rusk
- High: North Dallas
- District: Dallas ISD
Source: NTREIS. This data may not be complete. We recommend contacting the local school district to confirm school assignments for this home.
Get a cash offer in 3 minutes
Find out how much your home could sell for in as little as 3 minutes with a no-obligation cash offer.
Estimated market value
$210,400
Get a cash offer in 3 minutes
Find out how much your home could sell for in as little as 3 minutes with a no-obligation cash offer.
Estimated market value
$210,400
- Texas
- Dallas County
- Dallas
- 75204
- The Uptown
- 4111 Cole Ave Apartment 34
