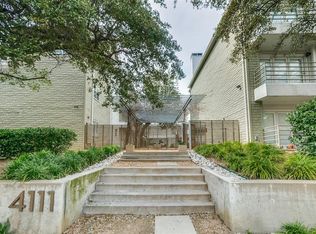
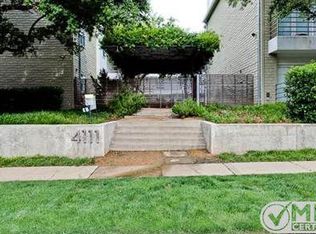
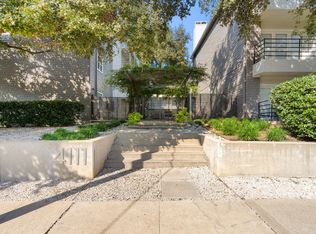
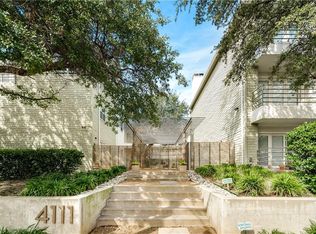
Contemporary condo across from Cole Park and blocks from Knox-Henderson, West Village and the Katy Trail! Beautiful two bedroom, two bath with balcony and ATTACHED PRIVATE GARAGE, a rare commodity for a city center condo! One of the largest and best floorplans in the community, this gorgeous unit has a vaulted ceiling with skylight and wood burning fireplace in spacious living room. Open and bright kitchen has two windows, and elevated breakfast bar, marble countertops and stainless steel appliances. The separate dining room off kitchen can be used for entertaining guests, as an open office or flex space. Large primary bedroom has ensuite bathroom with great counter and custom closet storage. This property has a sparkling pool and spa, a private 1-car garage with extra storage space, PLUS one covered assigned parking space inside the gates! Freshly repainted July 2026 and ready for the new owner! Stackable Washer Dryer and Refrigerator included with acceptable offer. Beautifully maintained unit and fully gated complex. Water-sewer-trash included in monthly HOA!
Pending
$379,000
4111 Cole Ave APT 40, Dallas, TX 75204
2beds
1,090sqft
Condominium
Built in 1985
-- sqft lot
$373,700 Zestimate®
$348/sqft
$530/mo HOA
What's special
Sparkling pool and spaFully gated complexBeautifully maintained unitFreshly repaintedTwo bedroom two bathAttached private garageStainless steel appliances
- 41 days
- 132
- 5
Likely to sell faster than
Zillow last checked:
Listing updated:
Listed by:
Kasey Coats 0664178 469-271-7907,
Compass RE Texas, LLC. 214-814-8100
Source: NTREIS,MLS#: 21306297
Facts & features
Interior
Bedrooms & bathrooms
- Bedrooms: 2
- Bathrooms: 2
- Full bathrooms: 2
Primary bedroom
- Features: Closet Cabinetry, En Suite Bathroom, Walk-In Closet(s)
- Level: First
- Dimensions: 13 x 11
Bedroom
- Features: En Suite Bathroom, Walk-In Closet(s)
- Level: First
- Dimensions: 11 x 10
Dining room
- Level: First
- Dimensions: 10 x 11
Kitchen
- Features: Breakfast Bar, Built-in Features, Eat-in Kitchen, Stone Counters
- Level: First
- Dimensions: 13 x 7
Living room
- Features: Fireplace
- Level: First
- Dimensions: 20 x 12
Heating
- Central, Electric
Cooling
- Central Air, Ceiling Fan(s), Electric
Appliances
- Included: Dryer, Dishwasher, Disposal, Microwave, Refrigerator, Washer
Features
- Decorative/Designer Lighting Fixtures, Eat-in Kitchen, Granite Counters, High Speed Internet, Cable TV, Vaulted Ceiling(s), Walk-In Closet(s)
- Flooring: Ceramic Tile, Wood
- Has basement: No
- Number of fireplaces: 1
- Fireplace features: Living Room, Wood Burning
Interior area
- Total interior livable area: 1,090 sqft
Video & virtual tour
Property
Parking
- Total spaces: 2
- Parking features: Assigned, Covered, Detached Carport, Garage, Garage Door Opener, Gated, Other, Oversized
- Attached garage spaces: 1
- Carport spaces: 1
- Covered spaces: 2
Features
- Levels: One
- Stories: 1
- Patio & porch: Balcony
- Exterior features: Balcony, Garden, Lighting, Uncovered Courtyard
- Pool features: In Ground, Pool
- Has spa: Yes
- Spa features: Hot Tub
- Fencing: Electric,Fenced,Gate,Wrought Iron
- Has view: Yes
- View description: Park/Greenbelt
Lot
- Size: 0.94 Acres
- Features: Many Trees
Details
- Parcel number: 00C11020000000040
Construction
Type & style
- Home type: Condo
- Architectural style: Contemporary/Modern
- Property subtype: Condominium
- Attached to another structure: Yes
Materials
- Stucco, Wood Siding
- Roof: Composition
Condition
- Resale
- Year built: 1985
Utilities & green energy
- Sewer: Public Sewer
- Water: Public
- Utilities for property: Sewer Available, Water Available, Cable Available
Community & HOA
Community
- Features: Community Mailbox, Gated
- Security: Gated Community
- Subdivision: 4111 Cole Condos
HOA
- Has HOA: Yes
- Amenities included: Maintenance Front Yard
- Services included: Insurance, Maintenance Grounds, Sewer, Water
- HOA fee: $530 monthly
- HOA name: Somerset Associations Management
- HOA phone: 214-239-4532
Location
- Region: Dallas
Financial & listing details
- Price per square foot: $348/sqft
- Tax assessed value: $354,250
- Annual tax amount: $7,888
- Date on market: 7/20/2026
- Cumulative days on market: 17 days
Estimated market value
$373,700
$355,000 - $392,000
$2,418/mo
Price history
| Date | Event | Price |
|---|---|---|
| 8/7/2026 | Pending sale | $379,000$348/sqft |
Source: NTREIS #21306297 Report a problem | ||
| 8/1/2026 | Contingent | $379,000$348/sqft |
Source: NTREIS #21306297 Report a problem | ||
| 7/20/2026 | Price change | $379,000+35.4%$348/sqft |
Source: NTREIS #21306297 Report a problem | ||
| 3/12/2021 | Pending sale | $279,999$257/sqft |
Source: NTREIS #14523786 Report a problem | ||
| 3/2/2021 | Listed for sale | $279,999+5.7%$257/sqft |
Source: NTREIS #14523786 Report a problem | ||
| 12/16/2018 | Listing removed | $2,100$2/sqft |
Source: Briggs Freeman Sotheby's Int'l #13967970 Report a problem | ||
| 11/30/2018 | Price change | $2,100-7.7%$2/sqft |
Source: Briggs Freeman Sotheby's Int'l #13967970 Report a problem | ||
| 11/7/2018 | Listed for rent | $2,275$2/sqft |
Source: Briggs Freeman Sotheby's International Realty #13967970 Report a problem | ||
| 4/12/2018 | Sold | -- |
Source: Agent Provided Report a problem | ||
| 4/2/2018 | Pending sale | $265,000$243/sqft |
Source: Keller Williams Realty-FM #13791489 Report a problem | ||
| 3/9/2018 | Listed for sale | $265,000+29.6%$243/sqft |
Source: Keller Williams Realty-FM #13791489 Report a problem | ||
| 8/11/2013 | Listing removed | $204,500$188/sqft |
Source: Briggs Freeman Sotheby's Int'l #11983444 Report a problem | ||
| 7/6/2013 | Listed for sale | $204,500$188/sqft |
Source: Briggs Freeman Sotheby's Int'l #11983444 Report a problem | ||
Public tax history
| Year | Property taxes | Tax assessment |
|---|---|---|
| 2025 | $7,888 -0.1% | $354,250 |
| 2024 | $7,893 +16.9% | $354,250 +20.4% |
| 2023 | $6,754 -8.6% | $294,300 |
| 2022 | $7,388 +4.9% | $294,300 +10.2% |
| 2021 | $7,045 -2.8% | $267,050 |
| 2020 | $7,245 +1.3% | $267,050 +2.1% |
| 2019 | $7,151 +19.8% | $261,600 |
| 2018 | $5,971 +14.7% | $261,600 +9.1% |
| 2017 | $5,203 +5.6% | $239,800 |
| 2016 | $4,927 +6.7% | $239,800 +15.8% |
| 2015 | $4,618 | $207,100 |
| 2014 | $4,618 | $207,100 |
| 2013 | -- | -- |
| 2012 | -- | -- |
| 2011 | -- | -- |
| 2010 | -- | -- |
| 2009 | -- | -- |
| 2008 | -- | -- |
| 2007 | -- | -- |
Find assessor info on the county website
Monthly payment
Est. payment
Payment breakdown
Explore the cost of this home by adjusting the details. Changes won't be saved.Climate risks
Neighborhood: The Uptown
Nearby schools
Schools provided by the listing agent
- Elementary: Milam
- Middle: Spence
- High: North Dallas
- District: Dallas ISD
Source: NTREIS. This data may not be complete. We recommend contacting the local school district to confirm school assignments for this home.
Similar homes
- $373,5002 bd2 ba1k sqft4132 Cole Ave APT 102, Dallas, TX 75204For Sale
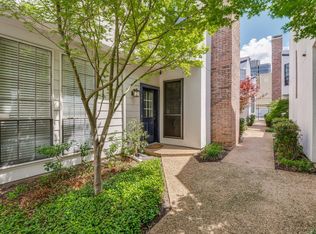 MLS ID #21236644, Kristine Crawford. NTREIS
 - $419,0002 bd2 ba1.1k sqft4015 Holland Ave APT 106, Dallas, TX 75219For Sale
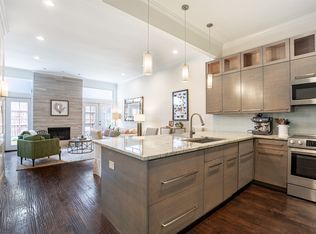 MLS ID #21294417, Victoria Moloney. NTREIS
 - $415,0002 bd2 ba1.1k sqft4015 Holland Ave APT 103, Dallas, TX 75219For Sale
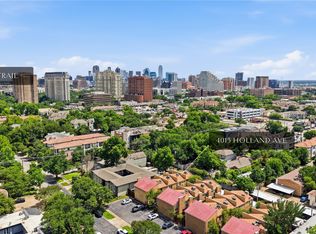 MLS ID #21280871, Rachael Stafford. NTREIS
 - $325,0002 bd3 ba1.1k sqft3904 Rawlins St APT 110, Dallas, TX 75219For Sale
 MLS ID #21335832, Asad Faheem. NTREIS
