Skip main navigation
Sold for $305,000
  • $305,000

    4111 Corbin St, Richmond, VA 23222

    3beds
    1,152sqft
    Single Family Residence
    Built in 1925
    0.29 Acres Lot
    $308,900 Zestimate®
    $265/sqft
    $2,342 Estimated rent

    Home value

    $308,900

    $281,000 - $340,000

    $2,342/mo

    Zestimate® history
    Loading
    Loading...

    Owner options

    List your home for rent

    $2,342/mo

    Rent Zestimate®

    Find your next renter with Zillow Rental Manager. Plus, with online applications, you can quickly screen prospective tenants – for free.

    Learn more

    $2,342/mo

    Rent Zestimate®

    Refinance and save

    $1,886/mo

    Est. payment

    Refinancing to a lower rate could help reduce your monthly payments and save thousands over the life of the loan.

    See today's rates

    $1,886/mo

    Est. payment

    Explore your selling options

    Work with a Zillow partner agent

    Leverage their expertise and Zillow's premium Showcase listings to get your home seen by more buyers.

    Get started

    List with your own agent

    Get your home in front of millions of buyers by listing it on Zillow.

    Learn how to do it

    Sell it yourself

    Take full control of how buyers see your home on Zillow by listing For Sale by Owner (FSBO).

    List your home

    What's special

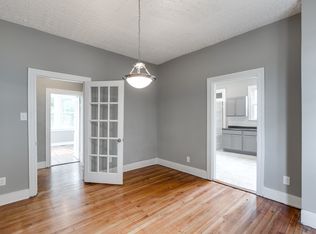
    Welcome to 4111 Corbin Street, a charming two-story home located in Richmond’s Northside. Light landscaping and greenery frame the front of the home, creating inviting curb appeal before stepping inside. You’re welcomed by the spacious living area that features modern ceiling fans with adjustable lighting and plenty of room to relax, gather, or entertain. Natural light fills the space. With fresh interior paint and durable LVP flooring flowing throughout the main level, this layout flows naturally into the bright dining area. Highlighted by a charming chandelier and half bath, this space provides a cozy setting for everyday meals or casual get-togethers. The kitchen offers cabinet space and essential appliances including a stove, oven, microwave, dishwasher, and convenient stackable washer and dryer hookups, making daily living both practical and efficient. Upstairs, you’ll find three comfortable bedrooms, each featuring ceiling fans, closet space, and carpet throughout. The primary bedroom offers a unique layout that creates flexibility for furniture and design. A full bathroom serves the second floor and showcases a modern vanity with black and beige finishes, tile accents, and updated fixtures. Step outside to enjoy one of the home’s standout features, a spacious backyard offering room for outdoor entertaining, gardening, pets, or creating your own retreat. Additional updates include central HVAC (2025), water heater (2025), new flooring, kitchen and bathroom improvements, along with crawl space access and attic storage. Located in a neighborhood known for its character and convenience, this home provides quick access to I-64 and I-95, with restaurants, shopping, and downtown Richmond less than 15 minutes away. A home that blends comfort, updates, and location, can't be beat. Schedule your showing today!

    Zillow last checked:

    Listing updated:

    Listed by:

    Rocio Espericueta 703-585-6216,

    EXP Realty LLC,

    Jason Espericueta-Arana 301-273-4607,

    EXP Realty LLC

    Bought with:

    Veronica Meagher, 0225248460

    River Fox Realty

    Morgan Poro, 0225249456

    River Fox Realty

    Source: CVRMLS,MLS#: 2605298MLS LogoOriginating MLS: Central Virginia Regional MLS

    Facts & features

    Interior

    Bedrooms & bathrooms
    • Bedrooms: 3
    • Bathrooms: 2
    • Full bathrooms: 1
    • 1/2 bathrooms: 1
    Primary bedroom
    • Description: Carpet Flooring, Fresh Paint, Closet
    • Level: Second
    • Dimensions: 14.6 x 16.0
    Bedroom 2
    • Description: Carpet, Closet, New Light Fixture
    • Level: Second
    • Dimensions: 7.8 x 13.3
    Bedroom 3
    • Description: Ceiling Fan, Closet, Carpet
    • Level: Second
    • Dimensions: 12.0 x 10.10
    Dining room
    • Description: Fresh Interior Paint, New Light Fixtures, LVP
    • Level: First
    • Dimensions: 12.0 x 11.9
    Other
    • Description: Tub & Shower
    • Level: Second
    Half bath
    • Level: First
    Kitchen
    • Description: SS Appliances, W/D Hookups, New Cabinets
    • Level: First
    • Dimensions: 12.0 x 10.11
    Living room
    • Description: LVP Floors, Fresh paint, New Ceiling Fans
    • Level: First
    • Dimensions: 18.1 x 22.8
    Heating
    • Electric, Heat Pump
    Cooling
    • Central Air
    Appliances
    • Included: Dishwasher, Electric Cooking, Electric Water Heater, Microwave, Oven, Smooth Cooktop, Stove
    • Laundry: Washer Hookup, Dryer Hookup, Stacked
    Features
    • Ceiling Fan(s), Dining Area, Granite Counters, Recessed Lighting
    • Flooring: Partially Carpeted, Tile, Vinyl
    • Basement: Crawl Space
    • Attic: Access Only
    Interior area
    • Total interior livable area: 1,152 sqft
    • Finished area above ground: 1,152
    • Finished area below ground: 0

    Property

    Parking
    • Parking features: Off Street, On Street
    • Has uncovered spaces: Yes
    Features
    • Levels: Two
    • Stories: 2
    • Patio & porch: Rear Porch, Front Porch, Porch
    • Exterior features: Porch
    • Pool features: None
    • Fencing: Back Yard,Fenced,Partial
    Lot
    • Size: 0.29 Acres
    Details
    • Parcel number: N0180480008
    • Zoning description: R-5
    • Special conditions: Corporate Listing

    Construction

    Type & style
    • Home type: SingleFamily
    • Architectural style: Bungalow,Cottage,Two Story
    • Property subtype: Single Family Residence
    Materials
    • Drywall, Frame, Stucco
    • Roof: Shingle
    Condition
    • Resale
    • New construction: No
    • Year built: 1925

    Utilities & green energy

    • Sewer: Public Sewer
    • Water: Public

    Community & neighborhood

    Security
    • Security features: Smoke Detector(s)
    Location
    • Region: Richmond
    • Subdivision: Washington Park

    Other

    Other facts
    • Ownership: Corporate
    • Ownership type: Corporation

    Price history

    DateEventPrice
    4/13/2026Sold$305,000+2%$265/sqft
    Source: CVRMLS #2605298 Report a problem
    3/10/2026Pending sale$299,000$260/sqft
    Source: CVRMLS #2605298 Report a problem
    3/5/2026Listed for sale$299,000+30%$260/sqft
    Source: CVRMLS #2605298 Report a problem
    1/12/2026Sold$230,000+416.9%$200/sqft
    Source: Public Record Report a problem
    8/9/2001Sold$44,500$39/sqft
    Source: Public Record Report a problem

    Public tax history

    YearProperty taxesTax assessment
    2025$2,016 +6.3%$168,000 +6.3%
    2024$1,896 +4.6%$158,000 +4.6%
    2023$1,812 $151,000
    2022$1,812 +36%$151,000 +36%
    2021$1,332 +3.7%$111,000 +3.7%
    2020$1,284 +3.9%$107,000 +3.9%
    2019$1,236 +1%$103,000 +1%
    2018$1,224 +84.1%$102,000 +1%
    2017$665 $101,000
    2016$665 $101,000 +1%
    2015$665 $100,000 -2.9%
    2014$665 $103,000 -5.5%
    2013-- $109,000
    2012-- $109,000 -12.1%
    2011-- $124,000
    2010-- $124,000 +0.4%
    2009-- $123,500
    2008-- $123,500 +7.4%
    2007-- $115,000 +4.5%
    2006-- $110,000 +93.7%
    2005-- $56,800 +25.1%
    2002-- $45,400 +2.9%
    2001$631 $44,100

    Find assessor info on the county website

    Neighborhood: Washington Park

    Nearby schools

    GreatSchools rating
    Schools provided by the listing agent
    • Elementary: Frances W. McClenney
    • Middle: Henderson
    • High: John Marshall

    Source: CVRMLS. This data may not be complete. We recommend contacting the local school district to confirm school assignments for this home.

    Get a cash offer in 3 minutes
    Find out how much your home could sell for in as little as 3 minutes with a no-obligation cash offer.
    Estimated market value
    $308,900
    Get a cash offer in 3 minutes
    Find out how much your home could sell for in as little as 3 minutes with a no-obligation cash offer.
    Estimated market value
    $308,900