Skip main navigation
For sale
  • $375,000

    4111 Country Club Road, Morehead City, NC 28557

    3beds
    1,606sqft
    : 
    $2,131/mo
    Get pre-qualified
    Single Family Residence
    Built in 1960
    0.45 Acres Lot
    $349,300 Zestimate®
    $233/sqft
    $-- HOA

    What's special

    Additional patiosBeautiful wood flooringNewer windowsWell-appointed hall bathPainted cabinetryUpdated kitchenStainless steel appliances
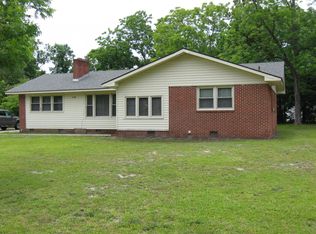
    This 3-bedroom brick ranch offers timeless appeal with thoughtful updates, including an updated kitchen, newer windows, and a new HVAC system. Conveniently located just outside the Morehead City limits, you'll enjoy quick access to local schools, shopping, restaurants, and public boat ramps while benefiting from no city taxes. Inside, beautiful wood flooring flows throughout the home. The updated kitchen features painted cabinetry and stainless steel appliances, opening seamlessly to the living and dining areas where oversized windows fill the space with abundant natural light. A versatile flex room adjacent to the laundry area is perfect for a home office or hobby room. The primary bedroom includes a convenient half-bath ensuite, while two additional guest bedrooms share a well-appointed hall bath. Step outside to a spacious, fenced backyard designed for both relaxation and entertaining. A patio just off the kitchen provides the ideal setting for cookouts and gatherings with family and friends. The detached two-car garage is equipped with a mini-split system and workshop space. Additional patios and a storage shed offer plenty of room for tools, lawn equipment, and outdoor gear. Whether you're searching for your first home, downsizing, or simply looking for a property with room to work, entertain, and enjoy the outdoors, this move-in-ready home offers comfort, convenience, and a location that's hard to beat.
    2 days
    |
    298
    |
    28
    |

    Likely to sell faster than

    Zillow last checked:

    Listing updated:

    Listed by:

    Mary Cheatham King Real Estate team 252-518-5222,

    Keller Williams Crystal Coast

    Source: Hive MLS,MLS#: 100594609MLS LogoOriginating MLS: Carteret County Association of Realtors

      Facts & features

      Interior

      Bedrooms & bathrooms
      • Bedrooms: 3
      • Bathrooms: 2
      • Full bathrooms: 1
      • 1/2 bathrooms: 1
      Rooms
      • Room types: Living Room, Dining Room, Breakfast Nook, Master Bedroom, Bedroom 2, Bedroom 3
      Breakfast nook
      • Description: Flex-Use Space
      Heating
      • Heat Pump, Natural Gas
      Cooling
      • Heat Pump
      Appliances
      • Included: Washer, Refrigerator, Dryer, Dishwasher, Electric Range
      Features
      • None
      • Flooring: Tile, Wood
      Interior area
      • Total structure area: 1,606
      • Total interior livable area: 1,606 sqft

      Property

      Parking
      • Total spaces: 2
      • Parking features: Detached, Concrete, On Site, Paved, Garage
      • Garage spaces: 2
      Features
      • Levels: One
      • Patio & porch: Deck, Patio, Porch
      • Fencing: Back Yard,Wood
      • Has view: Yes
      • View description: None
      • Frontage type: See Remarks
      Lot
      • Size: 0.45 Acres
      Details
      • Additional structures: Second Garage, Shed(s), Workshop
      • Parcel number: 637609060256000
      • Zoning: R20
      • Special conditions: Standard

      Construction

      Type & style
      • Home type: SingleFamily
      • Property subtype: Single Family Residence
      Materials
      • Brick, Wood Frame
      • Foundation: Crawl Space
      • Roof: Shingle
      Condition
      • New construction: No
      • Year built: 1960

      Utilities & green energy

      • Sewer: Septic Tank
      • Water: Public
      • Utilities for property: Natural Gas Connected, Sewer Connected, Water Connected

      Community & HOA

      Community
      • Subdivision: Oaksmith
      HOA
      • Has HOA: No
      Location
      • Region: Morehead City

      Financial & listing details

      • Price per square foot: $233/sqft
      • Tax assessed value: $325,150
      • Annual tax amount: $1,073
      • Date on market: 8/7/2026
      • Cumulative days on market: 2 days
      • Listing agreement: Exclusive Right To Sell
      • Listing terms: Cash,Conventional,FHA,VA Loan
      • Road surface type: Paved

        Estimated market value

        $349,300

        $314,000 - $384,000

        $2,254/mo

        Price history

        DateEventPrice
        8/7/2026Listed for sale$375,000+108.3%$233/sqft
        Source: Hive MLS #100594609 Report a problem
        3/9/2020Sold$180,000-7.7%$112/sqft
        Source: Hive MLS #100197744 Report a problem
        2/18/2020Pending sale$195,000$121/sqft
        Source: Realty World First Coast Realty #100197744 Report a problem
        1/3/2020Listed for sale$195,000$121/sqft
        Source: Realty World First Coast Realty #100198030 Report a problem

        Public tax history

        YearProperty taxesTax assessment
        2025$1,073 +16.3%$325,150 +81.2%
        2024$923 -7.4%$179,426
        2023$997 +1.8%$179,426
        2022$979 +3.8%$179,426 +18.3%
        2021$944 +4.1%$151,697 -15.5%
        2020$907 +53.3%$179,426 +15.3%
        2019$591 $155,624
        2017$591 -23.3%$155,624
        2016$771 $155,624
        2015-- $155,624 -14.5%
        2014$756 $182,092
        2013-- $182,092
        2012-- --
        2011-- --
        2010-- $218,409
        2009-- $218,409
        Find assessor info on the county website

        Monthly payment

        Est. payment

        Payment breakdown

        Explore the cost of this home by adjusting the details. Changes won't be saved.
        All calculations are estimates and provided by Zillow, Inc. for informational purposes only. Actual amounts may vary.
        HOA fees may include property taxes on listings classified as Co-Ops. Contact the listing agent and/or owner for fee details.
        Mortgage interest rates are dependent on a number of factors, including credit score, down payment, and repayment length. Interest rate data provided by Zillow Group Marketplace, Inc. as of 1/1/1970 from various mortgage lenders with which we have lead or other similar arrangements; the Estimated Payment is an average of those rates.
        See how much you could borrow to make a competitive offer.

        Climate risks

        Neighborhood: 28557

        Getting around

        16 / 100
        Car-Dependent
        35 / 100
        Somewhat Bikeable

        Nearby schools

        GreatSchools rating
        Schools provided by the listing agent
        • Elementary: Morehead City Primary
        • Middle: Morehead City
        • High: West Carteret

        Source: Hive MLS. This data may not be complete. We recommend contacting the local school district to confirm school assignments for this home.

        A local agent can set up tours, give advice and negotiate with sellers.

        A local lender can help you make sure your offer is ready when you are.

        Browse local experts

        Similar homes