Skip main navigation
Sold for $410,000
  • $410,000

    4111 Custer Ave, Royal Oak, MI 48073

    3beds
    1,946sqft
    Single Family Residence
    Built in 1952
    6,969.6 Square Feet Lot
    $438,600 Zestimate®
    $211/sqft
    $2,575 Estimated rent

    Home value

    $438,600

    $417,000 - $461,000

    $2,575/mo

    Zestimate® history
    Loading
    Loading...

    Owner options

    List your home for rent

    $2,575/mo

    Rent Zestimate®

    Find your next renter with Zillow Rental Manager. Plus, with online applications, you can quickly screen prospective tenants – for free.

    Learn more

    $2,575/mo

    Rent Zestimate®

    Refinance and save

    $2,661/mo

    Est. payment

    Refinancing to a lower rate could help reduce your monthly payments and save thousands over the life of the loan.

    See today's rates

    $2,661/mo

    Est. payment

    Explore your selling options

    Work with a Zillow partner agent

    Leverage their expertise and Zillow's premium Showcase listings to get your home seen by more buyers.

    Get started

    List with your own agent

    Get your home in front of millions of buyers by listing it on Zillow.

    Learn how to do it

    Sell it yourself

    Take full control of how buyers see your home on Zillow by listing For Sale by Owner (FSBO).

    List your home

    What's special

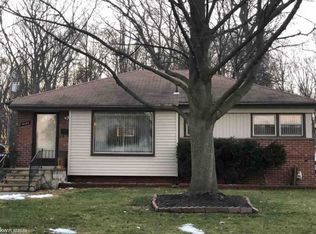
    Location is everything! This secluded ranch is conveniently located within walking distance to Royal Oak High School, and downtown Clawson, and backs up to a tranquil nature preserve. Beautifully updated, this 3-bedroom, 1-bathroom home features a blend of modern comforts and timeless charm with numerous upgrades throughout. This meticulously maintained home is move-in ready, and offers room to grow. Don't miss the opportunity to live in one of Royal Oak's most sought-after neighborhoods! Renovations and Features: New roof, siding, and gutters with a transferable warranty Fully remodeled kitchen with quartz countertops, stainless appliances, and European soft-close hardwood cabinets Renovated bathroom with Carrara marble vanity, Bluetooth audio, and mood lighting features Renovated formal dining/4-season room New hardwood flooring, electrical panel, copper plumbing, and fixtures throughout New front/back doors and windows Updated LED interior and exterior lighting with smart color integration in the living room Home smart system that manages door locks, lighting, oven, and thermostat Low-maintenance landscaping with European gravel patio and backyard vegetable garden

    Zillow last checked:

    Listing updated:

    Listed by:

    Scott J McErlane 248-332-6988,

    Community Appraisal

    Bought with:

    Dave MacFarland, 6501387057

    Keller Williams Advantage

    Source: Realcomp II,MLS#: 20240051094MLS Logo

    Facts & features

    Interior

    Bedrooms & bathrooms
    • Bedrooms: 3
    • Bathrooms: 1
    • Full bathrooms: 1
    Bedroom
    • Level: Entry
    • Dimensions: 9 x 11
    Bedroom
    • Level: Entry
    • Dimensions: 10 x 12
    Bedroom
    • Level: Entry
    • Dimensions: 10 x 12
    Other
    • Level: Entry
    • Dimensions: 5 x 8
    Family room
    • Level: Entry
    • Dimensions: 12 x 14
    Kitchen
    • Level: Entry
    • Dimensions: 10 x 14
    Library
    • Level: Basement
    • Dimensions: 10 x 12
    Living room
    • Level: Entry
    • Dimensions: 14 x 19
    Heating
    • Forced Air, Natural Gas
    Cooling
    • Central Air
    Appliances
    • Included: Convection Oven, Disposal, Energy Star Qualified Dishwasher, Free Standing Refrigerator
    Features
    • ENERGYSTAR Qualified Doors, Programmable Thermostat
    • Basement: Finished,Partial
    • Has fireplace: No
    Interior area
    • Total interior livable area: 1,946 sqft
    • Finished area above ground: 1,171
    • Finished area below ground: 775

    Property

    Parking
    • Total spaces: 2
    • Parking features: Two Car Garage, Detached
    • Garage spaces: 2
    Features
    • Levels: One
    • Stories: 1
    • Entry location: GroundLevel
    • Patio & porch: Patio
    • Pool features: None
    • Fencing: Back Yard
    Lot
    • Size: 6,969 sqft
    • Dimensions: 51.00 x 136.06
    Details
    • Parcel number: 2504401004
    • Special conditions: Short Sale No,Standard

    Construction

    Type & style
    • Home type: SingleFamily
    • Architectural style: Ranch
    • Property subtype: Single Family Residence
    Materials
    • Aluminum Siding, Brick
    • Foundation: Basement, Poured, Slab
    • Roof: Asphalt
    Condition
    • New construction: No
    • Year built: 1952
    • Major remodel year: 2023

    Utilities & green energy

    • Sewer: Public Sewer, Sewer At Street
    • Water: Public, Waterat Street
    • Utilities for property: Above Ground Utilities

    Community & neighborhood

    Community
    • Community features: Sidewalks
    Location
    • Region: Royal Oak
    • Subdivision: HARRY SLATKINS CITY PARK SUB-ROYAL OAK

    Other

    Other facts
    • Listing agreement: Exclusive Right To Sell
    • Listing terms: Cash,Conventional,FHA,Va Loan

    Price history

    DateEventPrice
    7/31/2024Sold$410,000+10.8%$211/sqft
    Source: Realcomp II #20240051094 Report a problem
    7/21/2024Pending sale$370,000$190/sqft
    Source: Realcomp II #20240051094 Report a problem
    7/18/2024Listed for sale$370,000+68.2%$190/sqft
    Source: Realcomp II #20240051094 Report a problem
    1/15/2020Sold$220,000-2.2%$113/sqft
    Source: Public Record Report a problem
    11/27/2019Pending sale$224,900$116/sqft
    Source: KW Metro #219113616 Report a problem
    11/13/2019Listed for sale$224,900$116/sqft
    Source: KW Metro #219113616 Report a problem

    Public tax history

    YearProperty taxesTax assessment
    2024-- $133,680 +7.2%
    2023-- $124,740 +3.5%
    2022-- $120,560 +5.5%
    2021-- $114,290 +4.1%
    2020-- $109,740 +7.6%
    2019-- $102,020 +6.8%
    2018-- $95,490
    2017-- $95,490 +10.4%
    2015-- $86,530 +8.9%
    2014-- $79,480 +14.4%
    2011-- $69,480 -3.9%
    2010$2,511 +0.8%$72,290 -22.9%
    2009$2,490 +34.1%$93,770 -38.8%
    2005$1,857 $153,340 +74.8%
    2003-- $87,740 +10.6%
    2002-- $79,320 +42.5%
    2001$1,972 +2.4%$55,650 +3.2%
    2000$1,924 $53,930

    Find assessor info on the county website

    Neighborhood: 48073

    Nearby schools

    GreatSchools rating
    Get a cash offer in 3 minutes
    Find out how much your home could sell for in as little as 3 minutes with a no-obligation cash offer.
    Estimated market value
    $438,600
    Get a cash offer in 3 minutes
    Find out how much your home could sell for in as little as 3 minutes with a no-obligation cash offer.
    Estimated market value
    $438,600