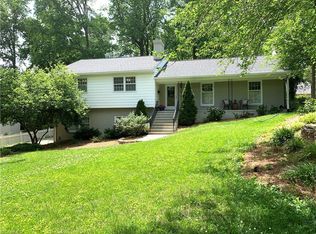
Sold for $397,500 on 7/31/2019. A stunning 1955 Starmount Forest split level home, part of the Hamilton Lakes Association area and close to Friendly Shopping Center. Excellent schools are Sternberger, Kiser, and Grimsley with IA & IB accredation. It has 4 large bedrooms, 2.5 baths, Living room, kitchen/dining rooms all on the same level and downstairs we have an office/aditional bedroom, bathroom, launry and great room. The May 2019 appraisal has the square footage at 2,992 sq. feet, far above the inaccurate Guilford County web site which is not accurate. While our home may appear similar to other homes from the outside, it has been totally upgraded on the inside and out. Some of the highlights are:: 1. Custom floor-to-ceiling cabinets next to the black marble sided fireplace in the living room, (both fireplaces were originally wood burning, now both have gas logs which can be used either way). 2. the wall between kitchen and dining room was removed to create a stunning area for family gatherings and entertaining. In the dining room, 8-foot top grade doors open onto screen porch. The screen porch opens onto deck with built in benches overlooking a beautifully landscaped back yard and fire pit. Ideal for entertaining and relaxing. 3. Kitchen has been totally remodeled with upgraded lighting, new self closing cabinets and quartz counter tops. Custom 9-foot butcher block top island with counter seating for 4. New stainless steel appliances include a natural gas range and dishwasher. We use the top half of the original Dutch back door to be used as a pass through from the kitchen to the screen porch. 4. Hardwood floors on main level recently refinished. All bedrooms have custom closet shelving and lighting, and 1 bedroom has built in window seat and library shelving. 5. Both bathrooms upstairs were completely remodeled. The hall bath has marble floora custom vanity with a Carrara marble counter top, with a large closet storage. The master bath was recently expanded and now features an updated shower with Kohler glass doors, and a long two porcelain sink vanity countertop. 6. The lower level has a wonderful, huge 28' x 14' family/game room, with fire place, wet bar and cork flooring. It also includes a home office/gym winth new laminate flooring, which could be used as a 5th bedroom, A tiled bath and a large laundry room complete the lower level. 7. The home has double glazed replacement windows, 40-year- roof, gas HVAC, and new hot water heater. 8. The back yard has a tree house, which is great fun for the kids. It had an across the yard zip line which can easily be re-installed. Call with questions to 336-312-5057. Steve & Tana Wirtz
This property is not currently displayed as for sale or rent on Zillow. This may be different from what's on other websites or public sources.