Welcome to Hunsinger Gardens: First time on the market for this impeccably clean and well-maintained, first-floor living patio home at 4111 Dolphin Rd! From the moment you arrive, you'll love the spacious design and open-concept this 5BR/3BA home offers. Enjoy a bright, sun-filled sunroom perfect for relaxing any time of day, plus a screened-in porch ideal for entertaining. Enjoy the warmth from two gas-log fire places long after the sun goes down. Seek solitude in your private screened-in porch featuring a gorgeous koi pond, all backing to a serene wooded area for the ultimate in peace and privacy. Five generous bedrooms and two full kitchens offer flexibility for the multi-generational family, guests, or a home office or two. For the stairs, there is a like-new chair-lift that conveys with the house. It was used only sparingly over the last year.
Sold for $455,000
$455,000
4111 Dolphin Rd, Louisville, KY 40220
5beds
2,973sqft
Condominium
Built in 2006
-- sqft lot
$453,500 Zestimate®
$153/sqft
$3,028 Estimated rent
Home value
$453,500
$431,000 - $476,000
$3,028/mo
Zestimate® history
Owner options
List your home for rent
$3,028/mo
Rent Zestimate®
Find your next renter with Zillow Rental Manager. Plus, with online applications, you can quickly screen prospective tenants – for free.
$3,028/mo
Rent Zestimate®
Refinance and save
$2,820/mo
Est. payment
Refinancing to a lower rate could help reduce your monthly payments and save thousands over the life of the loan.
$2,820/mo
Est. payment
Explore your selling options
Work with a Zillow partner agent
Leverage their expertise and Zillow's premium Showcase listings to get your home seen by more buyers.
Get startedList with your own agent
Get your home in front of millions of buyers by listing it on Zillow.
Learn how to do itSell it yourself
Take full control of how buyers see your home on Zillow by listing For Sale by Owner (FSBO).
List your homeWhat's special
Two gas-log fireplacesTwo full kitchensSpacious design and open-conceptBright sun-filled sunroomFirst-floor living patio homeFive generous bedrooms
Zillow last checked:
Listing updated:
Listed by:
Jimmy Dodson,
simpler.realestate
Bought with:
Glenn C Edelen, 180275
Edelen & Edelen REALTORS
Source: Metro Search Inc. LLC DBA Apex MLS,MLS#: 1717927
Facts & features
Interior
Bedrooms & bathrooms
- Bedrooms: 5
- Bathrooms: 3
- Full bathrooms: 3
Primary bedroom
- Description: With Ensuite bathroom and walk-in closet
- Level: First
- Area: 305.5
- Dimensions: 23.50 x 13.00
Bedroom
- Level: First
- Area: 155.25
- Dimensions: 13.50 x 11.50
Bedroom
- Level: Basement
- Area: 130
- Dimensions: 13.00 x 10.00
Bedroom
- Description: walk in closet
- Level: Basement
- Area: 192
- Dimensions: 16.00 x 12.00
Bedroom
- Level: Basement
- Area: 120
- Dimensions: 12.00 x 10.00
Dining area
- Level: First
- Area: 110
- Dimensions: 11.00 x 10.00
Kitchen
- Level: First
Kitchen
- Level: Basement
Laundry
- Level: First
Living room
- Level: First
- Area: 414
- Dimensions: 23.00 x 18.00
Living room
- Level: Basement
- Area: 510
- Dimensions: 30.00 x 17.00
Other
- Description: shop/utility room
- Level: Basement
- Area: 208
- Dimensions: 16.00 x 13.00
Other
- Description: storage room
- Level: Basement
- Area: 208
- Dimensions: 16.00 x 13.00
Other
- Description: Screened-in porch
- Level: Basement
- Area: 308
- Dimensions: 28.00 x 11.00
Sun room
- Level: First
- Area: 212.5
- Dimensions: 17.00 x 12.50
Heating
- Forced Air, Natural Gas
Cooling
- Central Air
Features
- Basement: Finished,Walkout Finished
- Number of fireplaces: 2
Interior area
- Total structure area: 1,818
- Total interior livable area: 2,973 sqft
- Finished area above ground: 1,818
- Finished area below ground: 1,155
Property
Parking
- Total spaces: 2
- Parking features: Attached, Entry Front
- Attached garage spaces: 2
Features
- Stories: 1
- Patio & porch: Screened Porch, Deck
- Fencing: Other
Lot
- Size: 3,484 Square Feet
- Features: Covt/Restr, Wooded
Details
- Parcel number: 22374300140031
Construction
Type & style
- Home type: Condo
- Property subtype: Condominium
Materials
- Vinyl Siding, Brick
- Foundation: Concrete Perimeter
- Roof: Shingle
Condition
- Year built: 2006
Utilities & green energy
- Sewer: Public Sewer
- Water: Public
- Utilities for property: Electricity Connected, Natural Gas Connected
Community & HOA
Community
- Subdivision: Hunsinger Gardens
HOA
- Has HOA: Yes
- Services included: Maintenance Grounds, Snow Removal, Trash
Location
- Region: Louisville
Financial & listing details
- Price per square foot: $153/sqft
- Tax assessed value: $412,610
- Annual tax amount: $4,683
- Date on market: 5/20/2026
- Electric utility on property: Yes
Price history
| Date | Event | Price |
|---|---|---|
| 6/26/2026 | Sold | $455,000-4.2%$153/sqft |
Source:  Metro Search Inc. LLC DBA Apex MLS #1717927 Report a problem Metro Search Inc. LLC DBA Apex MLS #1717927 Report a problem | ||
| 6/4/2026 | Pending sale | $475,000$160/sqft |
Source: Metro Search Inc. LLC DBA Apex MLS #1717927 Report a problem | ||
| 6/1/2026 | Contingent | $475,000$160/sqft |
Source: Metro Search Inc. LLC DBA Apex MLS #1717927 Report a problem | ||
| 5/20/2026 | Listed for sale | $475,000+67.9%$160/sqft |
Source: Metro Search Inc. LLC DBA Apex MLS #1717927 Report a problem | ||
| 1/20/2006 | Sold | $282,836$95/sqft |
Source: Public Record Report a problem | ||
Public tax history
| Year | Property taxes | Tax assessment |
|---|---|---|
| 2024 | $4,683 +29.3% | $412,610 +33.1% |
| 2023 | $3,621 +1.4% | $310,000 |
| 2022 | $3,571 -7.5% | $310,000 |
| 2021 | $3,859 +7.6% | $310,000 |
| 2020 | $3,587 | $310,000 |
| 2019 | $3,587 +3.3% | $310,000 |
| 2018 | $3,474 | $310,000 |
| 2017 | $3,474 +22.8% | $310,000 +9.6% |
| 2013 | $2,828 | $282,840 |
| 2011 | $2,828 | $282,840 |
| 2010 | $2,828 | $282,840 |
| 2009 | $2,828 | $282,840 |
| 2007 | -- | $282,840 |
Find assessor info on the county website
Neighborhood: Jeffersontown
Nearby homes
- $427,2004 bd3 ba1.8k sqft4113 Dolphin Rd, Louisville, KY 40220Off Market
- $435,6003 bd3 ba3.1k sqft4114 Dolphin Rd, Louisville, KY 40220Off Market
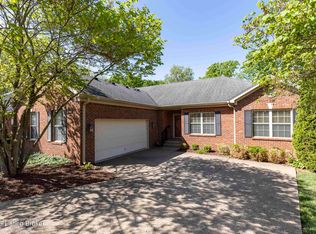
- $415,7004 bd3 ba3k sqft4118 Dolphin Rd #43, Louisville, KY 40220Off Market
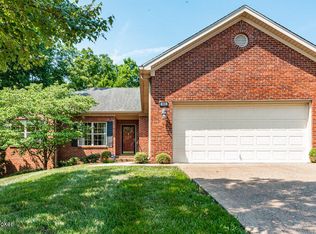
- $456,1004 bd3 ba3.4k sqft4109 Dolphin Rd, Louisville, KY 40220Off Market
- $320,8002 bd2 ba1.8k sqft7708 Coral Bells Ct, Louisville, KY 40220Off Market
- $411,9004 bd3 ba1.7k sqft4110 Dolphin Rd, Louisville, KY 40220Off Market
- $429,0004 bd3 ba1.8k sqft4112 Dolphin Rd, Louisville, KY 40220Off Market
- $476,2005 bd3 ba3.4k sqft4116 Dolphin Rd, Louisville, KY 40220Off Market
Nearby schools
GreatSchools rating
- 3/10Klondike Elementary SchoolGrades: PK-5Distance: 1.1 mi
- 4/10Westport Middle SchoolGrades: 6-8Distance: 4.5 mi
- 2/10Jeffersontown High SchoolGrades: 9-12Distance: 2.1 mi


Get pre-qualified for a loan
At Zillow Home Loans, we can pre-qualify you in as little as 5 minutes with no impact to your credit score.An equal housing lender. NMLS #10287.
Sell for more on Zillow
Get a Zillow Showcase℠ listing at no additional cost and you could sell for .
$453,500
2% more
+$9,070
With Zillow Showcase(estimated)
$462,570
- Kentucky
- Jefferson County
- Louisville
- 40220
- Jeffersontown
- 4111 Dolphin Rd
Nearby cities
Nearby neighborhoods
Nearby zip codes
Other Louisville Topics
