What a find! Completely updated home in a quiet neighborhood, no projects just move on in. Relax in the living room with beautiful hardwood floors and an open layout to the cheerful kitchen with quartz prep island, freshly painted cabinets, stainless steel appliances, a true pantry and refrig all included. Upstairs find three nice sized bedrooms, all hardwood floors and ceiling fans in each room with an updated hall bath. The lower level primary suite is a quiet retreat and features a walk-in closet (the size of a bedroom!) plus an updated full bath with tiled shower. All the big expensive items have been done: updated electrical, 4 yr old HVAC, thermal windows. Two car garage is spacious with updated doors and plenty of room for a workshop. A front deck plus a back covered patio, fenced yard and storage shed complete the home. The seller is meticulous and preinspected for your peace of mind, report available. This home has been well cared for and updated so it's a smart buy for first time buyers, investors looking for a turnkey rental or those looking for a nice neighborhood to enjoy life.
Sold
Price Unknown
4111 E 106th Ter, Kansas City, MO 64137
4beds
1,453sqft
Single Family Residence
Built in 1959
1,453 Square Feet Lot
$256,000 Zestimate®
$--/sqft
$1,894 Estimated rent
Home value
$256,000
$233,000 - $282,000
$1,894/mo
Zestimate® history
Owner options
List your home for rent
$1,894/mo
Rent Zestimate®
Find your next renter with Zillow Rental Manager. Plus, with online applications, you can quickly screen prospective tenants – for free.
$1,894/mo
Rent Zestimate®
Refinance and save
Refinancing to a lower rate could help reduce your monthly payments and save thousands over the life of the loan.
Explore your selling options
Work with a Zillow partner agent
Leverage their expertise and Zillow's premium Showcase listings to get your home seen by more buyers.
Get startedList with your own agent
Get your home in front of millions of buyers by listing it on Zillow.
Learn how to do itSell it yourself
Take full control of how buyers see your home on Zillow by listing For Sale by Owner (FSBO).
List your homeWhat's special
Zillow last checked:
Listing updated:
Listed by:
Shelley Staton 913-449-7208,
ReeceNichols -The Village
Bought with:
Julie Ardito, 2019015527
Keller Williams Realty Partners Inc.
Source: Heartland MLS as distributed by MLS GRID,MLS#: 2607452
Facts & features
Interior
Bedrooms & bathrooms
- Bedrooms: 4
- Bathrooms: 2
- Full bathrooms: 2
Primary bedroom
- Features: Carpet
- Level: Lower
- Dimensions: 14 x 13
Bedroom 2
- Level: Second
- Dimensions: 12 x 9
Bedroom 3
- Features: Ceiling Fan(s)
- Level: Second
- Dimensions: 11 x 13
Bedroom 4
- Features: Ceiling Fan(s)
- Level: Second
- Dimensions: 11 x 11
Bathroom 2
- Features: Shower Over Tub
- Level: Second
- Dimensions: 5 x 7
Dining room
- Level: First
- Dimensions: 9 x 8
Kitchen
- Features: Pantry, Vinyl
- Level: First
- Dimensions: 10 x 10
Laundry
- Level: Lower
- Dimensions: 8 x 7
Living room
- Features: Ceiling Fan(s), Fireplace
- Level: First
- Dimensions: 12 x 17
Heating
- Forced Air
Cooling
- Attic Fan, Electric
Appliances
- Included: Dishwasher, Disposal
- Laundry: Lower Level
Features
- Ceiling Fan(s)
- Flooring: Wood
- Basement: Egress Window(s),Finished,Walk-Up Access
- Number of fireplaces: 1
- Fireplace features: Gas, Living Room, Other
Interior area
- Total structure area: 1,453
- Total interior livable area: 1,453 sqft
- Finished area above ground: 984
- Finished area below ground: 469
Property
Parking
- Total spaces: 2
- Parking features: Attached, Garage Faces Front
- Attached garage spaces: 2
Features
- Patio & porch: Deck, Patio
- Fencing: Metal
Lot
- Size: 1,453 Square Feet
- Features: Corner Lot
Details
- Parcel number: 49940160100000000
- Special conditions: Standard,As Is
Construction
Type & style
- Home type: SingleFamily
- Architectural style: Traditional
- Property subtype: Single Family Residence
Materials
- Vinyl Siding
- Roof: Composition
Condition
- Year built: 1959
Utilities & green energy
- Sewer: Public Sewer
- Water: Public
Community & HOA
Community
- Security: Security System, Smoke Detector(s)
- Subdivision: St. Catherine's Gardens
HOA
- Has HOA: No
Location
- Region: Kansas City
Financial & listing details
- Tax assessed value: $116,380
- Annual tax amount: $1,969
- Date on market: 4/7/2026
- Listing terms: Cash,Conventional,FHA,Private Financing Available,VA Loan
- Ownership: Private
Price history
| Date | Event | Price |
|---|---|---|
| 5/7/2026 | Sold | -- |
Source:  Heartland MLS as distributed by MLS GRID #2607452 Report a problem Heartland MLS as distributed by MLS GRID #2607452 Report a problem | ||
| 4/8/2026 | Pending sale | $240,000$165/sqft |
Source: Heartland MLS as distributed by MLS GRID #2607452 Report a problem | ||
| 4/7/2026 | Listed for sale | $240,000+33.3%$165/sqft |
Source: Heartland MLS as distributed by MLS GRID #2607452 Report a problem | ||
| 7/20/2021 | Sold | -- |
Source: Heartland MLS as distributed by MLS GRID #2323643 Report a problem | ||
| 6/25/2021 | Pending sale | $180,000$124/sqft |
Source: Heartland MLS as distributed by MLS GRID #2323643 Report a problem | ||
| 6/22/2021 | Listed for sale | $180,000$124/sqft |
Source: Heartland MLS as distributed by MLS GRID #2323643 Report a problem | ||
| 6/7/2021 | Pending sale | $180,000$124/sqft |
Source: Heartland MLS as distributed by MLS GRID #2323643 Report a problem | ||
| 6/3/2021 | Listed for sale | $180,000+31.9%$124/sqft |
Source: Heartland MLS as distributed by MLS GRID #2323643 Report a problem | ||
| 12/21/2017 | Sold | -- |
Source: Agent Provided Report a problem | ||
| 11/20/2017 | Listed for sale | $136,500+95.3%$94/sqft |
Source: Glad Heart Realty #2079835 Report a problem | ||
| 11/6/2011 | Listing removed | $69,900$48/sqft |
Source: Realty Executives #1736435 Report a problem | ||
| 9/24/2011 | Price change | $69,900-6.7%$48/sqft |
Source: Realty Executives #1736435 Report a problem | ||
| 8/11/2011 | Price change | $74,900-13.4%$52/sqft |
Source: Realty Executives #1736435 Report a problem | ||
| 7/2/2011 | Price change | $86,500$60/sqft |
Source: Fannie Mae #1736435 Report a problem | ||
| 6/30/2011 | Listed for sale | -- |
Source: isNowListed.com Report a problem | ||
| 6/7/2011 | Sold | -- |
Source: Public Record Report a problem | ||
Public tax history
| Year | Property taxes | Tax assessment |
|---|---|---|
| 2025 | $1,969 -43.1% | $22,112 -44.7% |
| 2024 | $3,460 +1.8% | $39,970 |
| 2023 | $3,398 +105.2% | $39,970 +139.1% |
| 2022 | $1,656 +15.9% | $16,720 |
| 2021 | $1,428 -5.8% | $16,720 -0.4% |
| 2020 | $1,516 +5.7% | $16,780 |
| 2019 | $1,434 | $16,780 +14.9% |
| 2018 | $1,434 -4.4% | $14,604 |
| 2017 | $1,499 +17% | $14,604 +7.7% |
| 2016 | $1,281 +4.4% | $13,566 +2% |
| 2014 | $1,227 +34.7% | $13,300 |
| 2013 | $911 -34% | $13,300 +37.3% |
| 2012 | $1,381 +0.6% | $9,689 -34.7% |
| 2011 | $1,372 +0.7% | $14,844 |
| 2010 | $1,362 -7.4% | $14,844 |
| 2009 | $1,471 +7.3% | $14,844 -8.8% |
| 2008 | $1,371 -0.7% | $16,284 |
| 2007 | $1,380 +0% | $16,284 |
| 2006 | $1,380 +22.1% | $16,284 |
| 2005 | $1,130 +0.9% | $16,284 +15% |
| 2004 | $1,120 +19.9% | $14,160 |
| 2003 | $934 +0.8% | $14,160 +15% |
| 2002 | $926 +5.1% | $12,313 |
| 2001 | $881 | $12,313 |
Find assessor info on the county website
Neighborhood: St. Catherine's Gardens
Nearby homes
- $203,4003 bd2 ba952 sqft4107 E 106th Ter, Kansas City, MO 64137Off Market

- $288,2004 bd2 ba1.9k sqft4110 E 107th St, Kansas City, MO 64137Off Market

- $215,5003 bd2 ba1.4k sqft4106 E 107th St, Kansas City, MO 64137Off Market
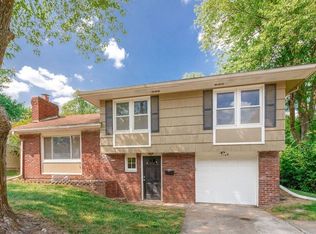
- $199,3003 bd1 ba1.2k sqft4103 E 106th Ter, Kansas City, MO 64137Off Market
- $286,3004 bd3 ba2.1k sqft10617 Grandview Rd, Kansas City, MO 64137Off Market
- $222,9003 bd2 ba1k sqft4102 E 107th St, Kansas City, MO 64137Off Market
- $244,2003 bd1 ba2.1k sqft10555 Grandview Rd, Kansas City, MO 64137Off Market
- $253,0004 bd3 ba1.4k sqft10623 Grandview Rd, Kansas City, MO 64137Off Market
Nearby schools
GreatSchools rating
- 4/10Warford Elementary SchoolGrades: K-5Distance: 0.9 mi
- 2/10Hickman Mills 8th Grade CenterGrades: 8Distance: 1.7 mi
- 2/10Ruskin High SchoolGrades: 9-12Distance: 2 mi
Get a cash offer in 3 minutes
Find out how much your home could sell for in as little as 3 minutes with a no-obligation cash offer.
Estimated market value
$256,000
Get a cash offer in 3 minutes
Find out how much your home could sell for in as little as 3 minutes with a no-obligation cash offer.
Estimated market value
$256,000
- Missouri
- Jackson County
- Kansas City
- 64137
- St. Catherine's Gardens
- 4111 E 106th Ter
Nearby cities
Nearby neighborhoods
Nearby zip codes
Other Kansas City Topics
