A Charming 3 Bed + 2 Bath Home on a Corner Lot, Across from Lovely Ensenada Park ** Great location close to Shopping, Public Transportation, Trails, Parks and Schools ** The main floor welcomes you with a spacious open living room, complete with a large window at the front of the home and wood floors ** Home flows into the updated, open eat-in kitchen, with granite counters, pantry and newer appliances ** Step down to a family room with a fireplace for cozy gatherings and covenient access to the patio and fenced in yard ** Upstairs are three bedrooms - the primary includes a large walk-in closet and an ensuite bath with walk-in shower and roomy vanity ** Two additional bedrooms share a full bath and could be perfect for children, guests or for use as an office, exercise or craft space ** This home has an unfinished basement with laundry hook ups ** Assessment information for the Master Homeowners Association for Green Valley Ranch is in MLS supplements ** Convenient access in minutes from E-470, I-70, Tower Road and DIA and The Highline Canal Trail is about 3 blocks to the west ** Recent updates on this home include: Roof (2024), Solar (2024), A/C, Updated Kitchen and Baths, Expanded Patio ** This property deserves a look - set your showing today!
Sold for $417,750
$417,750
4111 Ensenada Street, Denver, CO 80249
3beds
1,826sqft
Single Family Residence
Built in 1994
5,028 Square Feet Lot
$413,100 Zestimate®
$229/sqft
$2,971 Estimated rent
Home value
$413,100
$388,000 - $442,000
$2,971/mo
Zestimate® history
Owner options
List your home for rent
$2,971/mo
Rent Zestimate®
Find your next renter with Zillow Rental Manager. Plus, with online applications, you can quickly screen prospective tenants – for free.
$2,971/mo
Rent Zestimate®
Refinance and save
$2,542/mo
Est. payment
Refinancing to a lower rate could help reduce your monthly payments and save thousands over the life of the loan.
$2,542/mo
Est. payment
Explore your selling options
Work with a Zillow partner agent
Leverage their expertise and Zillow's premium Showcase listings to get your home seen by more buyers.
Get startedList with your own agent
Get your home in front of millions of buyers by listing it on Zillow.
Learn how to do itSell it yourself
Take full control of how buyers see your home on Zillow by listing For Sale by Owner (FSBO).
List your homeWhat's special
Fenced in yardCorner lotGranite countersExpanded patioUpdated open eat-in kitchenLarge windowWood floors
Zillow last checked:
Listing updated:
Listed by:
Christopher Kiker 303-880-5692 CHRIS@THEKIKERTEAM.COM,
Keller Williams DTC
Bought with:
Stevane McKay, 100086988
Your Castle Realty LLC
Source: REcolorado as distributed by MLS GRID,MLS#: 6161331
Facts & features
Interior
Bedrooms & bathrooms
- Bedrooms: 3
- Bathrooms: 2
- Full bathrooms: 1
- 3/4 bathrooms: 1
Bedroom
- Description: Bedroom 2; Window W/ Blinds; Closet; Carpet; Ceiling Fan
- Level: Upper
- Area: 123.36 Square Feet
- Dimensions: 8.92 x 13.83
Bedroom
- Description: Bedroom 3; Closet; Carpet; Ceiling Fan; Window W/ Blinds
- Level: Upper
- Area: 126.82 Square Feet
- Dimensions: 9.17 x 13.83
Bathroom
- Description: Shared Full Bath; Vanity W/ Granite Counter; Tub/Shower Combo W/ Tile Surround; Tile Floor
- Level: Upper
Other
- Description: Ensuite Bath; Window W/ Blinds; Walk-In Closet; Ceiling Fan; Carpet
- Level: Upper
- Area: 155.91 Square Feet
- Dimensions: 13.08 x 11.92
Other
- Description: Large Vanity W/ Granite Countertop; Walk-In Shower W/ Tile Surround And Glass Door; Medicine Cabinet; Tile Floor
- Level: Upper
Family room
- Description: Open To Kitchen; Windows W/ Blinds Look Out To Patio & Back Yard; Gas Fireplace W/ Tile Surround; Mantle; Ceiling Fan; Access Door To Back Yard; Wood Floors
- Level: Lower
- Area: 271.1 Square Feet
- Dimensions: 14.92 x 18.17
Kitchen
- Description: Updated; Combined W/ Dining; Open To Family Room; Vaulted Ceiling; Ceiling Fan; Slab Granite Counters W/ Decorative Tile Backsplash; Natural Wood Cabinets; Island W/ Room For Seating; Pantry; Tile Floor
- Level: Main
- Area: 219.74 Square Feet
- Dimensions: 14.25 x 15.42
Laundry
- Level: Basement
- Area: 400.93 Square Feet
- Dimensions: 27.33 x 14.67
Living room
- Description: Vaulted Ceiling; Open To Kitchen; Window W/ Blinds Looks Out To Front Yard; Wood Floors; Closet
- Level: Main
- Area: 190.71 Square Feet
- Dimensions: 13 x 14.67
Heating
- Forced Air, Natural Gas
Cooling
- Central Air
Appliances
- Included: Dishwasher, Disposal, Gas Water Heater, Microwave, Range, Refrigerator, Self Cleaning Oven
- Laundry: In Unit
Features
- Ceiling Fan(s), Eat-in Kitchen, Granite Counters, High Ceilings, Kitchen Island, Pantry, Primary Suite, Vaulted Ceiling(s), Walk-In Closet(s)
- Flooring: Carpet, Tile
- Windows: Double Pane Windows, Window Coverings
- Basement: Daylight,Interior Entry,Unfinished
- Number of fireplaces: 1
- Fireplace features: Family Room, Gas
Interior area
- Total structure area: 1,826
- Total interior livable area: 1,826 sqft
- Finished area above ground: 1,406
- Finished area below ground: 0
Property
Parking
- Total spaces: 2
- Parking features: Concrete, Lighted
- Attached garage spaces: 2
Features
- Levels: Tri-Level
- Patio & porch: Patio
- Exterior features: Private Yard, Rain Gutters
Lot
- Size: 5,028 Square Feet
- Features: Corner Lot, Level, Near Public Transit, Sprinklers In Front, Sprinklers In Rear
Details
- Parcel number: 22404001
- Zoning: PUD
- Special conditions: Standard
Construction
Type & style
- Home type: SingleFamily
- Architectural style: Traditional
- Property subtype: Single Family Residence
Materials
- Brick, Frame, Wood Siding
- Roof: Composition
Condition
- Updated/Remodeled
- Year built: 1994
Utilities & green energy
- Sewer: Public Sewer
- Water: Public
Community & HOA
Community
- Security: Carbon Monoxide Detector(s), Smoke Detector(s)
- Subdivision: Green Valley Ranch
HOA
- Has HOA: Yes
- Amenities included: Park, Playground, Trail(s)
- HOA name: Master Association for Green Valley Ranch
- HOA phone: 303-307-3240
Location
- Region: Denver
Financial & listing details
- Price per square foot: $229/sqft
- Tax assessed value: $449,300
- Annual tax amount: $2,673
- Date on market: 9/4/2025
- Listing terms: Cash,Conventional,FHA,VA Loan
- Exclusions: Washer; Dryer; Chest Freezer In Basement; Refrigerator In Garage; Freezer In Garage; Standing Cabinet In Garage; Seller`s Personal Property, Art Work, And Indoor & Outdoor Furnishings.
- Ownership: Individual
- Road surface type: Paved
Price history
| Date | Event | Price |
|---|---|---|
| 11/21/2025 | Sold | $417,750+0.7%$229/sqft |
Source:  REcolorado as distributed by MLS GRID #6161331 Report a problem REcolorado as distributed by MLS GRID #6161331 Report a problem | ||
| 10/23/2025 | Pending sale | $415,000$227/sqft |
Source: REcolorado as distributed by MLS GRID #6161331 Report a problem | ||
| 10/8/2025 | Price change | $415,000-4.6%$227/sqft |
Source: REcolorado as distributed by MLS GRID #6161331 Report a problem | ||
| 9/4/2025 | Listed for sale | $435,000+307.2%$238/sqft |
Source: REcolorado as distributed by MLS GRID #6161331 Report a problem | ||
| 2/15/1995 | Sold | $106,840$59/sqft |
Source: Public Record Report a problem | ||
Public tax history
| Year | Property taxes | Tax assessment |
|---|---|---|
| 2025 | $2,673 +5.4% | $31,670 +11.7% |
| 2024 | $2,537 +7% | $28,350 -9.5% |
| 2023 | $2,372 +2.2% | $31,340 +31.6% |
| 2022 | $2,320 +4.9% | $23,810 -2.8% |
| 2021 | $2,212 +2.3% | $24,500 +4.4% |
| 2020 | $2,163 +15.6% | $23,459 -0.7% |
| 2019 | $1,871 | $23,623 +23% |
| 2018 | $1,871 +0.2% | $19,200 |
| 2017 | $1,867 +25.5% | $19,200 +26.8% |
| 2016 | $1,487 +43% | $15,140 |
| 2015 | $1,040 -11.1% | $15,140 +50.2% |
| 2014 | $1,170 -0.8% | $10,080 |
| 2013 | $1,180 +18.9% | $10,080 |
| 2012 | $992 +4.8% | $10,080 +2% |
| 2011 | $946 +7.5% | $9,880 -2.2% |
| 2010 | $880 -38.1% | $10,100 |
| 2009 | $1,422 -0.1% | $10,100 -31.1% |
| 2008 | $1,424 +0.1% | $14,650 |
| 2007 | $1,422 +0.8% | $14,650 -6% |
| 2006 | $1,410 +0.2% | $15,580 |
| 2005 | $1,407 +6.1% | $15,580 -1.5% |
| 2003 | $1,327 +1.2% | $15,820 +7.5% |
| 2002 | $1,310 | $14,720 +15.5% |
| 2001 | -- | $12,740 |
Find assessor info on the county website
Neighborhood: Gateway - Green Valley Ranch
Nearby homes
- $425,3003 bd2 ba1.7k sqft4117 Ensenada St, Denver, CO 80249Off Market

- $416,8003 bd2 ba1.8k sqft19375 E 41st Ave, Denver, CO 80249Off Market
- $463,8003 bd4 ba2.1k sqft19373 E 41st Ave, Denver, CO 80249Off Market
- $426,0003 bd2 ba1.8k sqft4121 Ensenada St, Denver, CO 80249Sold
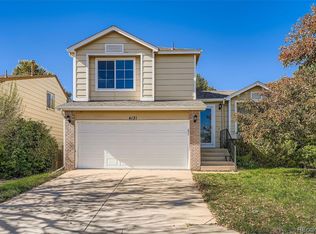
- $444,3003 bd4 ba2k sqft4083 Ensenada St, Denver, CO 80249Off Market
- $449,6004 bd4 ba1.8k sqft19371 E 41st Ave, Denver, CO 80249Off Market
- $415,9003 bd2 ba1.4k sqft19374 E 41st Ave, Denver, CO 80249Off Market
- $400,3003 bd2 ba1.4k sqft4077 N Ensenada St, Denver, CO 80249Off Market
Nearby schools
GreatSchools rating
- 3/10Marrama Elementary SchoolGrades: PK-5Distance: 0.2 mi
- 5/10Dr. Martin Luther King, Jr. Early CollegeGrades: 6-12Distance: 0.5 mi
- 3/10KIPP Northeast Denver Middle SchoolGrades: 5-8Distance: 1 mi
Schools provided by the listing agent
- Elementary: Marrama
- Middle: KIPP Montbello College Prep
- High: DSST: Green Valley Ranch
- District: Denver 1
Source: REcolorado as distributed by MLS GRID. This data may not be complete. We recommend contacting the local school district to confirm school assignments for this home.
Get a cash offer in 3 minutes
Find out how much your home could sell for in as little as 3 minutes with a no-obligation cash offer.
Estimated market value
$413,100
Get a cash offer in 3 minutes
Find out how much your home could sell for in as little as 3 minutes with a no-obligation cash offer.
Estimated market value
$413,100
- Colorado
- Denver County
- Denver
- 80249
- Gateway - Green Valley Ranch
- 4111 Ensenada Street
