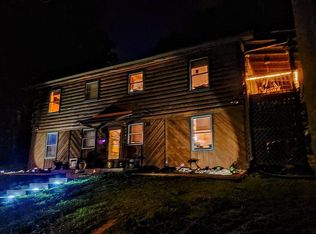
Come fall in love with this 3 bedroom 3 bath home! Step inside to be greeted by the open vaulted ceiling living room that opens into the eat in kitchen remodeled 2022. The primary bedroom features a handicap accessible bath with a roll-in shower and appropriate floor space. With a large view of the back yard and walk-in closet you are sure to enjoy this primary bedroom. There are 2 secondary bedrooms, a hall bath, and a laundry room as well on the main level. The partially finished basement features 2 bonus rooms, a full bath, and large family room. In addition there is a massive storage room with wall to wall shelving for all your storage needs. The house has a whole house Gas 22kw.Generator so you can rest easy with peace of mind no matter what the weather brings. HVAC (2020), Heat coil replaced (2022), Lift station (2023), Hot Water Heater (2024).
Closed
$310,000
4111 Evergreen Ln, Pinckneyville, IL 62274
3beds
2,961sqft
Single Family Residence
Built in 2008
1.42 Acres Lot
$325,600 Zestimate®
$105/sqft
$2,538 Estimated rent
Home value
$325,600
Estimated sales range
Not available
$2,538/mo
Zestimate® history
Owner options
List your home for rent
$2,538/mo
Rent Zestimate®
Find your next renter with Zillow Rental Manager. Plus, with online applications, you can quickly screen prospective tenants – for free.
$2,538/mo
Rent Zestimate®
Refinance and save
$2,118/mo
Est. payment
Refinancing to a lower rate could help reduce your monthly payments and save thousands over the life of the loan.
$2,118/mo
Est. payment
Explore your selling options
Work with a Zillow partner agent
Leverage their expertise and Zillow's premium Showcase listings to get your home seen by more buyers.
Get startedList with your own agent
Get your home in front of millions of buyers by listing it on Zillow.
Learn how to do itSell it yourself
Take full control of how buyers see your home on Zillow by listing For Sale by Owner (FSBO).
List your homeWhat's special
Zillow last checked:
Listing updated:
Listed by:
Daniel Harshbarger 618-867-6414,
KELLER WILLIAMS PINNACLE
Bought with:
Daniel Harshbarger
KELLER WILLIAMS PINNACLE
Source: MRED as distributed by MLS GRID,MLS#: EB457723
Facts & features
Interior
Bedrooms & bathrooms
- Bedrooms: 3
- Bathrooms: 3
- Full bathrooms: 3
Primary bedroom
- Features: Flooring (Laminate)
- Level: Main
- Area: 238 Square Feet
- Dimensions: 17x14
Primary bedroom
- Features: Flooring (Laminate)
- Level: Main
- Area: 238 Square Feet
- Dimensions: 17x14
Primary bedroom
- Features: Flooring (Laminate), Bathroom (Full)
- Level: Main
- Area: 238 Square Feet
- Dimensions: 17x14
Bedroom 2
- Features: Flooring (Laminate)
- Level: Main
- Area: 144 Square Feet
- Dimensions: 12x12
Bedroom 2
- Features: Flooring (Laminate)
- Level: Main
- Area: 144 Square Feet
- Dimensions: 12x12
Bedroom 2
- Features: Flooring (Laminate)
- Level: Main
- Area: 144 Square Feet
- Dimensions: 12x12
Bedroom 3
- Features: Flooring (Laminate)
- Level: Main
- Area: 120 Square Feet
- Dimensions: 12x10
Bedroom 3
- Features: Flooring (Laminate)
- Level: Main
- Area: 120 Square Feet
- Dimensions: 12x10
Bedroom 3
- Features: Flooring (Laminate)
- Level: Main
- Area: 120 Square Feet
- Dimensions: 12x10
Kitchen
- Features: Flooring (Laminate)
- Level: Main
- Area: 280 Square Feet
- Dimensions: 14x20
Kitchen
- Features: Flooring (Laminate)
- Level: Main
- Area: 280 Square Feet
- Dimensions: 14x20
Kitchen
- Features: Kitchen (Pantry), Flooring (Laminate)
- Level: Main
- Area: 280 Square Feet
- Dimensions: 14x20
Heating
- Electric, Propane
Cooling
- Central Air
Appliances
- Included: Dishwasher, Disposal, Range, Refrigerator
Features
- Vaulted Ceiling(s)
- Basement: Egress Window,Full
- Number of fireplaces: 1
- Fireplace features: Gas Log, Gas Starter, Living Room
Interior area
- Total interior livable area: 2,961 sqft
Property
Parking
- Total spaces: 2
- Parking features: Gravel, Garage Door Opener, Yes, Attached, Parking Lot, Garage
- Attached garage spaces: 2
- Has uncovered spaces: Yes
Accessibility
- Accessibility features: Hall Width 36 Inches or More, Roll-In Shower
Features
- Patio & porch: Patio, Porch, Deck
Lot
- Size: 1.42 Acres
- Dimensions: 279x207x282x195
- Features: Level
Details
- Parcel number: 1530240201
- Special conditions: Home Warranty
- Other equipment: Sump Pump
Construction
Type & style
- Home type: SingleFamily
- Architectural style: Ranch
- Property subtype: Single Family Residence
Materials
- Vinyl Siding, Frame
- Foundation: Concrete Perimeter
Condition
- New construction: No
- Year built: 2008
Details
- Warranty included: Yes
Utilities & green energy
- Sewer: Septic Tank
- Water: Public
Community & HOA
Community
- Subdivision: Bostic
HOA
- Has HOA: Yes
- Services included: Other
Location
- Region: Pinckneyville
Financial & listing details
- Price per square foot: $105/sqft
- Tax assessed value: $75,382
- Annual tax amount: $4,376
- Date on market: 12/30/2025
- Listing terms: VA
Price history
| Date | Event | Price |
|---|---|---|
| 6/16/2025 | Sold | $310,000+10.8%$105/sqft |
Source:  MRED as distributed by MLS GRID #EB457723 Report a problem MRED as distributed by MLS GRID #EB457723 Report a problem | ||
| 5/6/2025 | Contingent | $279,900$95/sqft |
Source:  RMLS Alliance as distributed by MLS GRID #EB457723 Report a problem RMLS Alliance as distributed by MLS GRID #EB457723 Report a problem | ||
| 5/4/2025 | Listed for sale | $279,900+53.8%$95/sqft |
Source: RMLS Alliance as distributed by MLS GRID #EB457723 Report a problem | ||
| 5/16/2014 | Sold | $182,000+7.1%$61/sqft |
Source: Public Record Report a problem | ||
| 5/14/2010 | Sold | $170,000$57/sqft |
Source: Public Record Report a problem | ||
Public tax history
| Year | Property taxes | Tax assessment |
|---|---|---|
| 2023 | $4,376 -0.7% | $75,382 +4.1% |
| 2022 | $4,407 +4.4% | $72,409 +6.6% |
| 2021 | $4,221 -2% | $67,913 +8.1% |
| 2020 | $4,306 +4.3% | $62,842 +0.3% |
| 2019 | $4,129 -0.8% | $62,646 +2.7% |
| 2018 | $4,164 +1.3% | $61,011 +3.1% |
| 2017 | $4,109 +3.4% | $59,165 +4.1% |
| 2015 | $3,973 +4.2% | $56,828 +1.7% |
| 2013 | $3,815 +34.4% | $55,896 +30.8% |
| 2009 | $2,838 | $42,737 |
Find assessor info on the county website
Neighborhood: 62274
Nearby homes
- $229,200-- bd-- ba-- sqft4123 Evergreen Ln, Pinckneyville, IL 62274Off Market
- $153,000-- bd-- ba-- sqft4108 Phlox Rd, Pinckneyville, IL 62274Off Market
- $258,2004 bd2 ba2.2k sqft4083 Private Road 25, Pinckneyville, IL 62274Off Market
- $198,400-- bd-- ba-- sqft4138 Phlox Rd, Pinckneyville, IL 62274Off Market
- $116,1004 bd2 ba1.1k sqft4031 W Lake Rd, Pinckneyville, IL 62274Off Market
- $203,900-- bd-- ba-- sqft4150 Phlox Rd, Pinckneyville, IL 62274Off Market
- $14,0000.9 Acres4159 Evergreen Ln, Pinckneyville, IL 62274Sold
- $14,776-- bd-- ba-- sqft4052 Private Road 25, Pinckneyville, IL 62274Off Market
Nearby schools
GreatSchools rating
- 7/10Pinckneyville Elementary SchoolGrades: PK-4Distance: 1.7 mi
- 7/10Pinckneyville Middle SchoolGrades: 5-8Distance: 2.3 mi
- 10/10Pinckneyville Community High SchoolGrades: PK,9-12Distance: 2.2 mi
Schools provided by the listing agent
- Elementary: Pinckneyville
- Middle: Pinckneyville
- High: Pinckneyville
Source: MRED as distributed by MLS GRID. This data may not be complete. We recommend contacting the local school district to confirm school assignments for this home.


Get pre-qualified for a loan
At Zillow Home Loans, we can pre-qualify you in as little as 5 minutes with no impact to your credit score.An equal housing lender. NMLS #10287.
- Illinois
- Perry County
- Pinckneyville
- 62274
- 4111 Evergreen Ln
Nearby cities
Nearby zip codes
Other Pinckneyville Topics
