Skip main navigation
Sold for $179,000
  • $179,000

    4111 Fairfield Ave, Homestead, PA 15120

    3beds
    1,128sqft
    Single Family Residence
    Built in 1941
    3,615.48 Square Feet Lot
    $179,700 Zestimate®
    $159/sqft
    $1,623 Estimated rent

    Home value

    $179,700

    $171,000 - $189,000

    $1,623/mo

    Zestimate® history
    Loading
    Loading...

    Owner options

    List your home for rent

    $1,623/mo

    Rent Zestimate®

    Find your next renter with Zillow Rental Manager. Plus, with online applications, you can quickly screen prospective tenants – for free.

    Learn more

    $1,623/mo

    Rent Zestimate®

    Refinance and save

    $1,260/mo

    Est. payment

    Refinancing to a lower rate could help reduce your monthly payments and save thousands over the life of the loan.

    See today's rates

    $1,260/mo

    Est. payment

    Explore your selling options

    Work with a Zillow partner agent

    Leverage their expertise and Zillow's premium Showcase listings to get your home seen by more buyers.

    Get started

    List with your own agent

    Get your home in front of millions of buyers by listing it on Zillow.

    Learn how to do it

    Sell it yourself

    Take full control of how buyers see your home on Zillow by listing For Sale by Owner (FSBO).

    List your home

    What's special

    Charming arched doorwaysClean modern aestheticFunctional open layoutUpdated kitchen
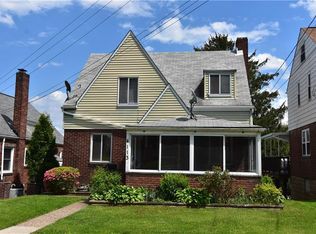
    Located in Munhall, this exceptionally well-maintained and thoughtfully upgraded home blends classic charm with modern updates throughout. The owners carefully improved the home while living in it, creating a functional, open layout while preserving character details like charming arched doorways. The updated kitchen serves as the heart of the home, thoughtfully redesigned to create a more open feel and seamless flow to the main living spaces while bringing in new cabinetry, countertops, and appliances. The bathrooms have also been beautifully updated, offering a clean, modern aesthetic while complementing the home’s original character. The lower level provides additional living space, perfect for a family room, game room, home office, or flexible everyday use. Outdoor living is equally impressive with an upgraded deck ideal for relaxing or entertaining. A standout feature is the oversized garage, offering abundant space for parking, hobbies, or workshop use, along with an upper level that provides excellent storage. A rare combination of meticulous maintenance, thoughtful upgrades, added living space, and preserved charm, this Munhall home is truly move-in ready.

    Zillow last checked:

    Listing updated:

    Listed by:

    Molly Finley 412-963-6300,

    HOWARD HANNA REAL ESTATE SERVICES

    Bought with:

    Ted Block, RS336127

    COMPASS PENNSYLVANIA, LLC

    Source: WPMLS,MLS#: 1747743MLS LogoOriginating MLS: West Penn Multi-List

    Facts & features

    Interior

    Bedrooms & bathrooms
    • Bedrooms: 3
    • Bathrooms: 2
    • Full bathrooms: 1
    • 1/2 bathrooms: 1
    Primary bedroom
    • Level: Upper
    • Dimensions: 12x12
    Bedroom 2
    • Level: Upper
    • Dimensions: 12x12
    Bedroom 3
    • Level: Main
    • Dimensions: 10x9
    Bonus room
    • Level: Lower
    • Dimensions: 10x11
    Dining room
    • Level: Main
    • Dimensions: 10x11
    Kitchen
    • Level: Main
    • Dimensions: 10x8
    Living room
    • Level: Main
    • Dimensions: 10x16
    Heating
    • Forced Air, Gas
    Cooling
    • Central Air
    Appliances
    • Included: Dryer, Dishwasher, Refrigerator, Washer
    Features
    • Flooring: Carpet
    • Basement: Finished,Walk-Out Access
    Interior area
    • Total structure area: 1,128
    • Total interior livable area: 1,128 sqft

    Property

    Parking
    • Total spaces: 1
    • Parking features: Built In
    • Has attached garage: Yes
    Features
    • Levels: One and One Half
    • Stories: 1
    • Pool features: None
    Lot
    • Size: 3,615 sqft
    • Dimensions: 36 x 97 x 36 x 100 APPR x
    Details
    • Parcel number: 0133G00122000000

    Construction

    Type & style
    • Home type: SingleFamily
    • Property subtype: Single Family Residence
    Materials
    • Roof: Asphalt
    Condition
    • Resale
    • Year built: 1941

    Utilities & green energy

    • Sewer: Public Sewer
    • Water: Public

    Community & neighborhood

    Community
    • Community features: Public Transportation
    Location
    • Region: Homestead
    • Subdivision: Highland Rev Plan

    Price history

    DateEventPrice
    6/1/2026Pending sale$180,000+0.6%$160/sqft
    Source: WPMLS #1747743 Report a problem
    5/29/2026Sold$179,000-0.6%$159/sqft
    Source: WPMLS #1747743 Report a problem
    4/15/2026Contingent$180,000$160/sqft
    Source: WPMLS #1747743 Report a problem
    4/9/2026Listed for sale$180,000+100.2%$160/sqft
    Source: WPMLS #1747743 Report a problem
    9/28/2018Listing removed$89,900$80/sqft
    Source: HOWARD HANNA MURRYSVILLE OFFICE #1351009 Report a problem
    9/27/2018Listed for sale$89,900$80/sqft
    Source: HOWARD HANNA MURRYSVILLE OFFICE #1351009 Report a problem
    9/26/2018Sold$89,900$80/sqft
    Source: WPMLS #1351009 Report a problem
    9/18/2018Pending sale$89,900$80/sqft
    Source: Howard Hanna - Murrysville #1351009 Report a problem
    7/23/2018Listed for sale$89,900+49.8%$80/sqft
    Source: HOWARD HANNA MURRYSVILLE OFFICE #1351009 Report a problem
    9/2/2008Sold$60,000+30.4%$53/sqft
    Source: Public Record Report a problem
    2/4/2004Sold$46,000+1558.9%$41/sqft
    Source: Public Record Report a problem
    3/13/2003Sold$2,773-95.2%$2/sqft
    Source: Public Record Report a problem
    5/12/1999Sold$57,500$51/sqft
    Source: Public Record Report a problem

    Public tax history

    YearProperty taxesTax assessment
    2025$2,972 +8.1%$59,500
    2024$2,748 +876.3%$59,500
    2023$281 $59,500
    2022$281 $59,500
    2021$281 +47%$59,500 +44.1%
    2020$191 -2%$41,300
    2019$195 -87.6%$41,300
    2018$1,579 +2%$41,300
    2017$1,548 +692.6%$41,300
    2016$195 -87.1%$41,300
    2015$1,519 $41,300
    2014-- $41,300 -6.8%
    2013-- $44,300 -5.9%
    2012-- $47,100
    2011-- $47,100
    2010-- $47,100
    2009-- $47,100
    2008-- $47,100
    2007-- $47,100
    2006-- $47,100
    2005-- $47,100 -24.2%
    2004-- $62,100
    2003-- $62,100
    2002-- $62,100

    Find assessor info on the county website

    Neighborhood: 15120

    Nearby schools

    GreatSchools rating
    Schools provided by the listing agent
    • District: Steel Valley

    Source: WPMLS. This data may not be complete. We recommend contacting the local school district to confirm school assignments for this home.

    Get pre-qualified for a loan
    At Zillow Home Loans, we can pre-qualify you in as little as 5 minutes with no impact to your credit score.

    An equal housing lender. NMLS #10287.