Skip main navigation
Closed
  • $1,150,000

    4111 Franklin Ave, Western Springs, IL 60558

    4beds
    3,615sqft
    Single Family Residence
    Built in 1930
    6,943 Square Feet Lot
    $1,406,500 Zestimate®
    $318/sqft
    $4,665 Estimated rent

    Home value

    $1,406,500

    $1.29M - $1.53M

    $4,665/mo

    Zestimate® history
    Loading
    Loading...

    Owner options

    List your home for rent

    $4,665/mo

    Rent Zestimate®

    Find your next renter with Zillow Rental Manager. Plus, with online applications, you can quickly screen prospective tenants – for free.

    Learn more

    $4,665/mo

    Rent Zestimate®

    Refinance and save

    $8,226/mo

    Est. payment

    Refinancing to a lower rate could help reduce your monthly payments and save thousands over the life of the loan.

    See today's rates

    $8,226/mo

    Est. payment

    Explore your selling options

    Work with a Zillow partner agent

    Leverage their expertise and Zillow's premium Showcase listings to get your home seen by more buyers.

    Get started

    List with your own agent

    Get your home in front of millions of buyers by listing it on Zillow.

    Learn how to do it

    Sell it yourself

    Take full control of how buyers see your home on Zillow by listing For Sale by Owner (FSBO).

    List your home

    What's special

    Rec roomAdditional roomCenter islandArched windowsLaundry roomLarge breakfast areaModern amenities
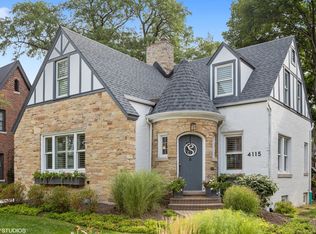
    Captivating, picture perfect home, poised in sought after Western Springs location. Welcoming you from the moment you walk in, exuding the perfect blend of timeless allure and modern amenities for today's lifestyle. Enjoy spacious eat in kitchen with center island and large breakfast area with coved ceiling. Kitchen leads to sun-filled family room with fireplace overlooking back yard and access to screened in porch. Living room with arched windows and doorways, fireplace, built in shelving and adjacent dining room. 4 bedrooms on the second floor including primary suite with spa bath. The 3rd floor is ideal for private home office. Lower level has rec room, wine room, laundry room and additional room prepped and ready for your ideas. Can be additional 5th bedroom with full bath if desired. Private bluestone patio opens up to lushly landscaped back yard. True walk to town, train and school location!

    Zillow last checked:

    Listing updated:

    Listed by:

    Megan McCleary 312-848-9370,

    Berkshire Hathaway HomeServices Chicago

    Bought with:

    Kris Rosentreter, CSC

    RE/MAX Properties

    Source: MRED as distributed by MLS GRID,MLS#: 11899025MLS Logo

    Facts & features

    Interior

    Bedrooms & bathrooms
    • Bedrooms: 4
    • Bathrooms: 3
    • Full bathrooms: 2
    • 1/2 bathrooms: 1
    Rooms
    • Room types: Eating Area, Office, Recreation Room, Screened Porch, Other Room
    Primary bedroom
    • Features: Flooring (Carpet), Bathroom (Full)
    • Level: Second
    • Area: 240 Square Feet
    • Dimensions: 16X15
    Bedroom 2
    • Features: Flooring (Hardwood)
    • Level: Second
    • Area: 130 Square Feet
    • Dimensions: 13X10
    Bedroom 3
    • Features: Flooring (Hardwood)
    • Level: Second
    • Area: 192 Square Feet
    • Dimensions: 12X16
    Bedroom 4
    • Features: Flooring (Hardwood)
    • Level: Second
    • Area: 100 Square Feet
    • Dimensions: 10X10
    Dining room
    • Features: Flooring (Hardwood)
    • Level: Main
    • Area: 176 Square Feet
    • Dimensions: 16X11
    Eating area
    • Features: Flooring (Hardwood)
    • Level: Main
    • Area: 66 Square Feet
    • Dimensions: 11X6
    Family room
    • Features: Flooring (Hardwood)
    • Level: Main
    • Area: 255 Square Feet
    • Dimensions: 17X15
    Kitchen
    • Features: Kitchen (Eating Area-Table Space, Island, Pantry-Closet), Flooring (Hardwood)
    • Level: Main
    • Area: 228 Square Feet
    • Dimensions: 19X12
    Laundry
    • Level: Basement
    • Area: 88 Square Feet
    • Dimensions: 11X8
    Living room
    • Features: Flooring (Hardwood)
    • Level: Main
    • Area: 273 Square Feet
    • Dimensions: 21X13
    Office
    • Features: Flooring (Carpet)
    • Level: Third
    • Area: 225 Square Feet
    • Dimensions: 25X9
    Other
    • Features: Flooring (Ceramic Tile)
    • Level: Basement
    • Area: 45 Square Feet
    • Dimensions: 9X5
    Recreation room
    • Features: Flooring (Carpet)
    • Level: Basement
    • Area: 567 Square Feet
    • Dimensions: 27X21
    Screened porch
    • Level: Main
    • Area: 112 Square Feet
    • Dimensions: 16X7
    Heating
    • Natural Gas, Forced Air, Radiator(s)
    Cooling
    • Central Air, Small Duct High Velocity
    Appliances
    • Included: Range, Microwave, Dishwasher, Refrigerator, Oven
    Features
    • Basement: Partially Finished,Full
    • Number of fireplaces: 2
    • Fireplace features: Family Room, Living Room
    Interior area
    • Total structure area: 0
    • Total interior livable area: 3,615 sqft

    Property

    Parking
    • Total spaces: 2
    • Parking features: On Site, Garage Owned, Detached, Garage
    • Garage spaces: 2
    Accessibility
    • Accessibility features: No Disability Access
    Features
    • Stories: 3
    • Patio & porch: Patio, Screened
    Lot
    • Size: 6,943 Square Feet
    • Dimensions: 53 X 131
    Details
    • Parcel number: 18051180020000
    • Special conditions: None

    Construction

    Type & style
    • Home type: SingleFamily
    • Property subtype: Single Family Residence
    Materials
    • Brick
    Condition
    • New construction: No
    • Year built: 1930
    • Major remodel year: 2006

    Utilities & green energy

    • Sewer: Public Sewer
    • Water: Shared Well

    Community & HOA

    Community
    • Features: Park, Tennis Court(s)
    HOA
    • Services included: None
    Location
    • Region: Western Springs

    Financial & listing details

    • Price per square foot: $318/sqft
    • Tax assessed value: $850,000
    • Annual tax amount: $13,501
    • Date on market: 10/4/2023
    • Listing terms: Conventional
    • Ownership: Fee Simple

    Price history

    DateEventPrice
    11/7/2023Sold$1,150,000+9.5%$318/sqft
    Source: MRED as distributed by MLS GRID #11899025 Report a problem
    10/8/2023Contingent$1,050,000$290/sqft
    Source: Berkshire Hathaway HomeServices Chicago #11899025 Report a problem
    10/8/2023Pending sale$1,050,000$290/sqft
    Source: Berkshire Hathaway HomeServices Chicago #11899025 Report a problem
    10/7/2023Contingent$1,050,000$290/sqft
    Source: MRED as distributed by MLS GRID #11899025 Report a problem
    10/4/2023Listed for sale$1,050,000+16%$290/sqft
    Source: MRED as distributed by MLS GRID #11899025 Report a problem
    7/2/2007Sold$905,000+110.5%$250/sqft
    Source: MRED as distributed by MLS GRID #06319767 Report a problem
    7/3/2002Sold$430,000$119/sqft
    Source: Public Record Report a problem

    Public tax history

    YearProperty taxesTax assessment
    2024-- $85,000 +0%
    2023$18,156 +26.3%$84,999 +42.3%
    2022$14,377 +6.5%$59,723
    2021$13,501 -4.1%$59,723 -5.6%
    2020$14,081 -4%$63,274 -5.7%
    2019$14,671 +2.5%$67,115
    2018$14,308 +3%$67,115
    2017$13,895 +21.1%$67,115 +33.1%
    2016$11,475 -19.8%$50,412 -20.5%
    2015$14,300 -2.7%$63,379
    2014$14,690 +19.8%$63,379 +18.5%
    2013$12,260 +3.4%$53,470
    2012$11,854 -6.2%$53,470 -10.2%
    2011$12,637 +32.2%$59,515 +19.1%
    2010$9,556 +1.1%$49,954
    2009$9,451 +17.9%$49,954 -7%
    2008$8,018 +8.1%$53,715 +13.4%
    2007$7,420 +4.2%$47,367
    2006$7,120 -10.6%$47,367 +0%
    2005$7,966 +6.7%$47,347 +18.8%
    2004$7,466 +3.5%$39,843
    2003$7,211 +3.3%$39,843
    2002$6,978 +17.6%$39,843 +25.6%
    2001$5,932 +2.6%$31,729
    2000$5,783 $31,729
    1999-- $31,729
    Find assessor info on the county website

    Neighborhood: 60558

    Nearby schools

    GreatSchools rating
    Schools provided by the listing agent
    • Elementary: Field Park Elementary School
    • Middle: Mcclure Junior High School
    • High: Lyons Twp High School
    • District: 101

    Source: MRED as distributed by MLS GRID. This data may not be complete. We recommend contacting the local school district to confirm school assignments for this home.

    Get a cash offer in 3 minutes
    Find out how much your home could sell for in as little as 3 minutes with a no-obligation cash offer.
    Estimated market value
    $1,406,500
    Get a cash offer in 3 minutes
    Find out how much your home could sell for in as little as 3 minutes with a no-obligation cash offer.
    Estimated market value
    $1,406,500