BACK ON THE MARKET - BUYERS FINANCING FELL THRU - Welcome to an exceptional retreat on 1.32 acres of pristine land in one of the most sought after neighborhoods in Prosper. From the moment you step through the grand two story foyer with its sweeping curved staircase, you’ll be captivated by the exquisite craftsmanship that defines this home. Every detail has been carefully curated to create a space that’s perfect for both grand entertaining and everyday living. The kitchen is a masterpiece with an oversized island, farmhouse sink, double dishwashers, commercial grade appliances, and spacious pantry. For added convenience, a separate catering kitchen ensures seamless hosting for elaborate gatherings. The home is a tech savvy sanctuary with centralized automation of TVs, surround sound, security, lighting and automated shades all easily controlled at your fingertips. Movie lovers and sports enthusiasts will appreciate the easy access to the dedicated downstairs media room, designed for an immersive experience. The laundry room provides maximum functionality with space for two washers and dryers, along with a home organization station. Imagine endless summer days spent lounging poolside in the show stopping 55,000 gal pool and oversized spa or enjoying a night swim under the stars, all set against the backdrop of lush landscaping, an outdoor kitchen and a sitting area with gas fire pit. The home's location offers access to exceptional, top rated Prosper ISD schools. Walnut Grove HS is a state of the art facility providing outstanding opportunities for students in both academics and extracurricular activities. The home’s structural integrity is just as exceptional as its design. Built with a Tella Firma foundation, this property is set on piers engineered to withstand expansive soil conditions. For peace of mind, the garage also houses a tornado shelter built to endure an F5 tornado.
We invite you to experience the epitome of refined living.
Sold
Price Unknown
4111 Glacier Point Ct, Prosper, TX 75078
6beds
8,030sqft
Single Family Residence
Built in 2018
1.32 Acres Lot
$3,267,900 Zestimate®
$--/sqft
$-- Estimated rent
Home value
$3,267,900
$3.07M - $3.50M
Not available
Zestimate® history
Owner options
List your home for rent
Find your next renter with Zillow Rental Manager. Plus, with online applications, you can quickly screen prospective tenants – for free.
Refinance and save
$1,500/mo
Est. payment
Refinancing to a lower rate could help reduce your monthly payments and save thousands over the life of the loan.
$1,500/mo
Est. payment
Explore your selling options
Work with a Zillow partner agent
Leverage their expertise and Zillow's premium Showcase listings to get your home seen by more buyers.
Get startedList with your own agent
Get your home in front of millions of buyers by listing it on Zillow.
Learn how to do itSell it yourself
Take full control of how buyers see your home on Zillow by listing For Sale by Owner (FSBO).
List your homeWhat's special
Home organization stationOutdoor kitchenExquisite craftsmanshipGrand two story foyerDouble dishwashersOversized spaFarmhouse sink
Zillow last checked:
Listing updated:
Listed by:
Kristen Gurksnis 0561467,
Monument Realty 214-705-7827
Bought with:
Kaitlin Lovern
Real
Source: NTREIS,MLS#: 20860754
Facts & features
Interior
Bedrooms & bathrooms
- Bedrooms: 6
- Bathrooms: 7
- Full bathrooms: 6
- 1/2 bathrooms: 1
Primary bedroom
- Features: Closet Cabinetry, Double Vanity, En Suite Bathroom, Linen Closet, Separate Shower, Walk-In Closet(s)
- Level: First
Bedroom
- Features: En Suite Bathroom
- Level: First
Bedroom
- Features: En Suite Bathroom, Walk-In Closet(s)
- Level: Second
Bedroom
- Features: En Suite Bathroom, Walk-In Closet(s)
- Level: Second
Bedroom
- Features: En Suite Bathroom, Walk-In Closet(s)
- Level: Second
Bedroom
- Features: En Suite Bathroom, Walk-In Closet(s)
- Level: Second
Primary bathroom
- Features: Built-in Features, Closet Cabinetry, Double Vanity, En Suite Bathroom, Linen Closet, Multiple Shower Heads, Solid Surface Counters, Separate Shower
- Level: First
Bonus room
- Features: Fireplace
- Level: Second
Breakfast room nook
- Features: Built-in Features, Eat-in Kitchen
- Level: First
Dining room
- Level: First
Exercise room
- Level: First
Family room
- Features: Built-in Features, Ceiling Fan(s), Fireplace
- Level: First
Other
- Features: Built-in Features, En Suite Bathroom
- Level: First
Other
- Features: En Suite Bathroom
- Level: Second
Other
- Features: En Suite Bathroom
- Level: Second
Other
- Features: En Suite Bathroom
- Level: Second
Other
- Features: En Suite Bathroom
- Level: Second
Game room
- Features: Fireplace
- Level: Second
Half bath
- Level: First
Kitchen
- Features: Built-in Features, Dual Sinks, Eat-in Kitchen, Kitchen Island, Pantry, Pot Filler, Solid Surface Counters, Sink, Walk-In Pantry
- Level: First
Laundry
- Features: Built-in Features, Utility Sink
- Level: First
Living room
- Level: First
Media room
- Level: First
Mud room
- Features: Built-in Features
Office
- Features: Built-in Features
- Level: First
Heating
- Central, Fireplace(s), Zoned
Cooling
- Central Air, Ceiling Fan(s), Electric, ENERGY STAR Qualified Equipment, Zoned
Appliances
- Included: Some Gas Appliances, Built-In Refrigerator, Dishwasher, Disposal, Gas Oven, Gas Range, Ice Maker, Microwave, Plumbed For Gas, Range, Some Commercial Grade, Tankless Water Heater, Vented Exhaust Fan, Warming Drawer
- Laundry: Washer Hookup, Gas Dryer Hookup, Laundry in Utility Room
Features
- Built-in Features, Chandelier, Decorative/Designer Lighting Fixtures, Double Vanity, Eat-in Kitchen, High Speed Internet, Kitchen Island, Multiple Staircases, Open Floorplan, Pantry, Paneling/Wainscoting, Smart Home, Cable TV, Vaulted Ceiling(s), Natural Woodwork, Walk-In Closet(s), Wired for Sound
- Flooring: Carpet, Tile, Wood
- Windows: Window Coverings
- Has basement: No
- Number of fireplaces: 4
- Fireplace features: Double Sided, Family Room, Gas, Outside
Interior area
- Total interior livable area: 8,030 sqft
Property
Parking
- Total spaces: 4
- Parking features: Additional Parking, Circular Driveway, Epoxy Flooring, Garage Faces Front, Garage, Garage Door Opener, Oversized, Parking Pad
- Attached garage spaces: 4
- Has uncovered spaces: Yes
Features
- Levels: Two
- Stories: 2
- Patio & porch: Patio, Covered
- Exterior features: Lighting, Outdoor Grill, Outdoor Kitchen, Outdoor Living Area, Rain Gutters, Fire Pit
- Pool features: In Ground, Pool, Pool/Spa Combo, Water Feature, Community
- Fencing: Back Yard,Wrought Iron
Lot
- Size: 1.32 Acres
- Features: Acreage, Back Yard, Backs to Greenbelt/Park, Interior Lot, Lawn, Landscaped, Many Trees, Subdivision, Sprinkler System
Details
- Additional structures: Garage(s), Outdoor Kitchen
- Parcel number: R959000L00301
- Other equipment: Home Theater, Intercom, Irrigation Equipment
Construction
Type & style
- Home type: SingleFamily
- Architectural style: Detached
- Property subtype: Single Family Residence
Condition
- Year built: 2018
Utilities & green energy
- Sewer: Public Sewer
- Water: Public
- Utilities for property: Electricity Connected, Natural Gas Available, Sewer Available, Separate Meters, Underground Utilities, Water Available, Cable Available
Community & HOA
Community
- Features: Curbs, Fishing, Lake, Playground, Park, Pool, Trails/Paths, Sidewalks
- Security: Prewired, Security System, Smoke Detector(s)
- Subdivision: Whitley Place Ph 1
HOA
- Has HOA: Yes
- Services included: All Facilities, Association Management
- HOA fee: $1,500 annually
- HOA name: First Service
- HOA phone: 877-378-2388
Location
- Region: Prosper
Financial & listing details
- Tax assessed value: $2,958,910
- Annual tax amount: $47,695
- Date on market: 3/7/2025
- Cumulative days on market: 67 days
- Listing terms: Cash,Conventional,VA Loan
- Exclusions: Mirrors in Primary bed, Tonal system in gym, tvs although mounting brackets stay. Media rm projector and screen are negotiable but otherwise excluded.
- Electric utility on property: Yes
Price history
| Date | Event | Price |
|---|---|---|
| 6/30/2025 | Sold | -- |
Source: NTREIS #20860754 Report a problem | ||
| 5/22/2025 | Pending sale | $3,500,000$436/sqft |
Source: NTREIS #20860754 Report a problem | ||
| 5/14/2025 | Contingent | $3,500,000$436/sqft |
Source: NTREIS #20860754 Report a problem | ||
| 5/6/2025 | Listed for sale | $3,500,000$436/sqft |
Source: NTREIS #20860754 Report a problem | ||
| 4/28/2025 | Contingent | $3,500,000$436/sqft |
Source: NTREIS #20860754 Report a problem | ||
| 4/24/2025 | Price change | $3,500,000-4.1%$436/sqft |
Source: NTREIS #20860754 Report a problem | ||
| 3/7/2025 | Listed for sale | $3,650,000+925.3%$455/sqft |
Source: NTREIS #20860754 Report a problem | ||
| 12/1/2016 | Listing removed | $356,000$44/sqft |
Source: Shirley Boulter Davis, REALTOR #13465428 Report a problem | ||
| 10/1/2016 | Listed for sale | $356,000$44/sqft |
Source: Shirley Boulter Davis, REALTOR #13465428 Report a problem | ||
Public tax history
| Year | Property taxes | Tax assessment |
|---|---|---|
| 2026 | -- | $2,958,910 +12.3% |
| 2025 | $45,979 +6.3% | $2,635,380 +10% |
| 2024 | $43,245 +10% | $2,395,800 +10% |
| 2023 | $39,327 -4.1% | $2,178,000 +10% |
| 2022 | $40,998 | $1,980,000 +7.6% |
| 2021 | -- | $1,839,326 +15.2% |
| 2020 | $34,835 +41.7% | $1,596,717 +52.3% |
| 2019 | $24,585 +282% | $1,048,624 +299.5% |
| 2018 | $6,437 +15.4% | $262,500 |
| 2017 | $5,579 | $262,500 +16.7% |
| 2016 | $5,579 +55.3% | $225,000 +46.5% |
| 2015 | $3,593 | $153,600 +7.2% |
| 2014 | $3,593 | $143,325 +32.2% |
| 2013 | -- | $108,413 +28.1% |
| 2012 | -- | $84,630 +41% |
| 2011 | -- | $60,000 +50% |
| 2010 | -- | $40,000 +14.3% |
| 2009 | -- | $35,000 |
Find assessor info on the county website
Neighborhood: Whitley Place
Nearby homes
- $3,024,4005 bd6 ba8.6k sqft4101 Glacier Point Ct, Prosper, TX 75078Off Market
- $1,798,4005 bd4 ba5.4k sqft4121 Glacier Point Ct, Prosper, TX 75078Off Market
- $--5 bd5 ba4.4k sqft621 Longwood Dr, Prosper, TX 75078Sold
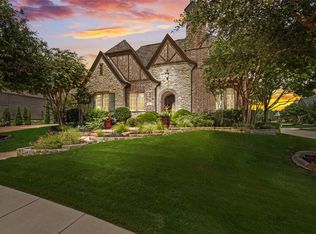
- $1,579,1004 bd5 ba5.1k sqft4131 Glacier Point Ct, Prosper, TX 75078Off Market
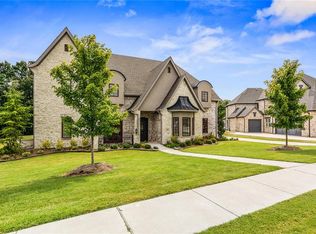
- $562,5005 bd6 ba-- sqft620 Whitley Place Dr, Prosper, TX 75078Off Market
- $1,099,9004 bd5 ba3.5k sqft601 Longwood Dr, Prosper, TX 75078Off Market
- $1,734,8005 bd7 ba5k sqft4130 Glacier Point Ct, Prosper, TX 75078Off Market
- $1,703,0006 bd6 ba5.3k sqft4141 Glacier Point Ct, Prosper, TX 75078Off Market
Nearby schools
GreatSchools rating
- 9/10Cynthia A Cockrell Elementary SchoolGrades: PK-5Distance: 0.3 mi
- 10/10Lorene Rogers Middle SchoolGrades: 6-8Distance: 2.1 mi
- 7/10Walnut Grove High SchoolGrades: 9-12Distance: 0.9 mi
Schools provided by the listing agent
- Elementary: Cynthia A Cockrell
- Middle: Lorene Rogers
- High: Walnut Grove
- District: Prosper ISD
Source: NTREIS. This data may not be complete. We recommend contacting the local school district to confirm school assignments for this home.
Get a cash offer in 3 minutes
Find out how much your home could sell for in as little as 3 minutes with a no-obligation cash offer.
Estimated market value
$3,267,900
Get a cash offer in 3 minutes
Find out how much your home could sell for in as little as 3 minutes with a no-obligation cash offer.
Estimated market value
$3,267,900
- Texas
- Collin County
- Prosper
- 75078
- Whitley Place
- 4111 Glacier Point Ct
