Skip main navigation
Sold
  • $342,500

    4111 Hailey Dr, Saint Joseph, MI 49085

    3beds
    2,552sqft
    Single Family Residence
    Built in 1977
    0.37 Acres Lot
    $355,800 Zestimate®
    $134/sqft
    $2,894 Estimated rent

    Home value

    $355,800

    $306,000 - $413,000

    $2,894/mo

    Zestimate® history
    Loading
    Loading...

    Owner options

    List your home for rent

    $2,894/mo

    Rent Zestimate®

    Find your next renter with Zillow Rental Manager. Plus, with online applications, you can quickly screen prospective tenants – for free.

    Learn more

    $2,894/mo

    Rent Zestimate®

    Refinance and save

    $2,155/mo

    Est. payment

    Refinancing to a lower rate could help reduce your monthly payments and save thousands over the life of the loan.

    See today's rates

    $2,155/mo

    Est. payment

    Explore your selling options

    Work with a Zillow partner agent

    Leverage their expertise and Zillow's premium Showcase listings to get your home seen by more buyers.

    Get started

    List with your own agent

    Get your home in front of millions of buyers by listing it on Zillow.

    Learn how to do it

    Sell it yourself

    Take full control of how buyers see your home on Zillow by listing For Sale by Owner (FSBO).

    List your home

    What's special

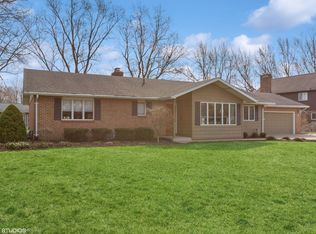
    Full brick ranch
    LAKESHORE SCHOOLS! A well cared for FULL BRICK RANCH ,3 bed, 2 Full baths offering an inviting 2- way fireplace serving both the Living Room and Family Room! Sliders open onto a concrete and brick paver patio ready for entertaining over the built in firepit! The lower levels offers a number of multipurpose finished areas including a ''kitchen'' comprised of a range, dual sink and many cabinets and lots of counter space. A New Roof was installed in 9/2023 and New Dishwasher 9/2025. A 10x16.5 Supersized Storage Building frees up space in the already spacious attached garage.

    Zillow last checked:

    Listing updated:

    Listed by:

    Victoria Eberhard 269-470-3923,

    Realty Executives Instant Equity

    Bought with:

    Kerstin Phenegar Peterson, 6501464575

    Cressy & Everett Real Estate

    Source: MichRIC,MLS#: 25049687MLS Logo

    Facts & features

    Interior

    Bedrooms & bathrooms
    • Bedrooms: 3
    • Bathrooms: 2
    • Full bathrooms: 2
    • Main level bedrooms: 3
    Primary bedroom
    • Level: Main
    • Area: 184
    • Dimensions: 16.00 x 11.50
    Bedroom 2
    • Level: Main
    • Area: 141.75
    • Dimensions: 10.50 x 13.50
    Bedroom 3
    • Level: Main
    • Area: 110.25
    • Dimensions: 10.50 x 10.50
    Primary bathroom
    • Level: Main
    • Area: 70
    • Dimensions: 7.00 x 10.00
    Dining area
    • Level: Main
    • Area: 103.5
    • Dimensions: 9.00 x 11.50
    Family room
    • Level: Main
    • Area: 165
    • Dimensions: 11.00 x 15.00
    Game room
    • Level: Basement
    • Area: 165
    • Dimensions: 11.00 x 15.00
    Kitchen
    • Level: Main
    • Area: 115
    • Dimensions: 11.50 x 10.00
    Laundry
    • Level: Main
    • Area: 51
    • Dimensions: 8.50 x 6.00
    Living room
    • Level: Main
    • Area: 240
    • Dimensions: 12.00 x 20.00
    Other
    • Description: Lower 'Kitchen' (Range ,Sink,Cabinets)
    • Level: Basement
    • Area: 165
    • Dimensions: 11.00 x 15.00
    Recreation
    • Level: Basement
    • Area: 319
    • Dimensions: 11.00 x 29.00
    Workshop
    • Level: Basement
    • Area: 356.5
    • Dimensions: 11.50 x 31.00
    Heating
    • Forced Air
    Cooling
    • Central Air
    Appliances
    • Included: Dishwasher, Dryer, Microwave, Oven, Range, Refrigerator, Washer
    • Laundry: Electric Dryer Hookup, In Bathroom, Main Level
    Features
    • Ceiling Fan(s)
    • Flooring: Carpet, Laminate, Linoleum
    • Windows: Screens, Insulated Windows
    • Basement: Crawl Space,Partial
    • Number of fireplaces: 1
    • Fireplace features: Family Room, Gas Log, Living Room
    Interior area
    • Total structure area: 1,733
    • Total interior livable area: 2,552 sqft
    • Finished area below ground: 819

    Property

    Parking
    • Total spaces: 2
    • Parking features: Garage Faces Front, Garage Door Opener, Attached
    • Garage spaces: 2
    Features
    • Stories: 1
    • Fencing: Chain Link,Privacy
    Lot
    • Size: 0.37 Acres
    • Dimensions: 120 x 133
    • Features: Corner Lot, Sidewalk, Wooded, Ground Cover, Shrubs/Hedges
    Details
    • Additional structures: Shed(s)
    • Parcel number: 111227270062001

    Construction

    Type & style
    • Home type: SingleFamily
    • Architectural style: Ranch
    • Property subtype: Single Family Residence
    Materials
    • Brick
    • Roof: Composition,Shingle
    Condition
    • New construction: No
    • Year built: 1977

    Utilities & green energy

    • Sewer: Public Sewer
    • Water: Public

    Community & neighborhood

    Security
    • Security features: Smoke Detector(s)
    Location
    • Region: Saint Joseph

    Other

    Other facts
    • Listing terms: Cash,Conventional
    • Road surface type: Paved

    Price history

    DateEventPrice
    12/5/2025Sold$342,500-2.1%$134/sqft
    Source: MichRIC #25049687 Report a problem
    10/31/2025Contingent$349,900$137/sqft
    Source: MichRIC #25049687 Report a problem
    10/6/2025Price change$349,900-2.8%$137/sqft
    Source: MichRIC #25049687 Report a problem
    9/26/2025Listed for sale$359,900$141/sqft
    Source: MichRIC #25049687 Report a problem

    Public tax history

    YearProperty taxesTax assessment
    2025$2,900 +4.8%$155,300 +29.6%
    2024$2,766 $119,800 +12.3%
    2023-- $106,700 +8.8%
    2022$2,526 $98,100 +1.6%
    2021-- $96,600 +4.3%
    2020$2,329 -2.3%$92,600 +3.5%
    2019$2,384 -2.5%$89,500 -6.4%
    2018$2,446 +1.9%$95,600 -2.4%
    2017$2,400 +1.6%$98,000 +5.4%
    2016$2,363 +30.1%$93,000 +5.2%
    2015$1,817 $88,400 -1.3%
    2014-- $89,600 +4.8%
    2013-- $85,500 -4.7%
    2012-- $89,700 -2.4%
    2011-- $91,900 -2.8%
    2010-- $94,500 -1%
    2009-- $95,500 +2.1%
    2008-- $93,500 -4.5%
    2007-- $97,900 +3.7%
    2006-- $94,400 +4%
    2005-- $90,800 +3.2%
    2004-- $88,000 +5%
    2003-- $83,800 +5%
    2002-- $79,800
    2001-- $79,800

    Find assessor info on the county website

    Neighborhood: 49085

    Nearby schools

    GreatSchools rating
    Get a cash offer in 3 minutes
    Find out how much your home could sell for in as little as 3 minutes with a no-obligation cash offer.
    Estimated market value
    $355,800
    Get a cash offer in 3 minutes
    Find out how much your home could sell for in as little as 3 minutes with a no-obligation cash offer.
    Estimated market value
    $355,800