Welcome to this beautiful home in the highly desirable Eastwind Cove community—move in ready and designed for comfortable living and effortless entertaining. The spacious family room features a soaring ceiling that fills the space with natural light and opens seamlessly to the breakfast area and the large, well appointed kitchen. Home chefs will appreciate the gas cook top, double ovens, quartz countertops, generous island and large pantry, creating the perfect gathering spot for family and friends.
Step from the breakfast area onto the expansive screened in porch overlooking the partially wooded backyard. The property extends beyond the fenced area into the treed section, offering additional privacy and space. A main level bedroom with a walk in closet and direct access to a full bath provides an ideal setup for overnight guests or visiting family.
Dual staircases lead to the upper level, where you’ll find a spacious primary suite with a tray ceiling and two sizable walk in closets. Three additional bedrooms and a large bonus room offer plenty of flexibility for work, play, or relaxation. Recent updates include the screened in porch, quartz countertops in the kitchen and all baths, updated lighting, and a professionally designed office featuring a unique accent wall.
Enjoy warm summer days with a short walk to the community pool. The oversized three car garage provides ample storage for lake gear, and a small community lake access point allows for kayak launching or peaceful fishing outings. A public lake access is also conveniently located nearby off Burton Lane. With close proximity to Lake Norman, shopping, restaurants, breweries, and top rated schools—including Rock Springs Elementary, ranked #119 in North Carolina and #1 among Lincoln County Schools in the 2026 U.S. News & World Report—this home offers the perfect blend of comfort, convenience, and lifestyle. Seller has secured the last spot for boat storage or a small camper storage in the neighborhood lot, paid through December 2026.
Closed
$732,500
4111 Harmattan Dr, Denver, NC 28037
5beds
3,427sqft
Single Family Residence
Built in 2007
0.49 Acres Lot
$732,400 Zestimate®
$214/sqft
$3,231 Estimated rent
Home value
$732,400
$696,000 - $769,000
$3,231/mo
Zestimate® history
Owner options
List your home for rent
$3,231/mo
Rent Zestimate®
Find your next renter with Zillow Rental Manager. Plus, with online applications, you can quickly screen prospective tenants – for free.
$3,231/mo
Rent Zestimate®
Refinance and save
$5,192/mo
Est. payment
Refinancing to a lower rate could help reduce your monthly payments and save thousands over the life of the loan.
$5,192/mo
Est. payment
Explore your selling options
Work with a Zillow partner agent
Leverage their expertise and Zillow's premium Showcase listings to get your home seen by more buyers.
Get startedList with your own agent
Get your home in front of millions of buyers by listing it on Zillow.
Learn how to do itSell it yourself
Take full control of how buyers see your home on Zillow by listing For Sale by Owner (FSBO).
List your homeWhat's special
Updated lightingSpacious family roomGenerous islandGas cook topDouble ovensLarge pantryQuartz countertops
Zillow last checked:
Listing updated:
Listed by:
Wisdom Stikeleather wisdom@therealestatewisdom.com,
Southern Homes of the Carolinas, Inc
Bought with:
Nicole Leininger
Ivester Jackson Christie's
Source: Canopy MLS as distributed by MLS GRID,MLS#: 4358146
Facts & features
Interior
Bedrooms & bathrooms
- Bedrooms: 5
- Bathrooms: 3
- Full bathrooms: 3
- Main level bedrooms: 1
Primary bedroom
- Features: Walk-In Closet(s)
- Level: Upper
Bedroom s
- Features: Walk-In Closet(s)
- Level: Main
Bedroom s
- Level: Upper
Bedroom s
- Level: Upper
Bedroom s
- Level: Upper
Bathroom full
- Level: Main
Bathroom full
- Level: Upper
Bathroom full
- Level: Upper
Bonus room
- Level: Upper
Breakfast
- Level: Main
Dining room
- Level: Main
Other
- Level: Main
Kitchen
- Level: Main
Office
- Level: Main
Heating
- Natural Gas
Cooling
- Central Air
Appliances
- Included: Dishwasher, Disposal, Double Oven, Gas Cooktop
- Laundry: Inside
Features
- Soaking Tub
- Flooring: Carpet, Tile, Wood
- Doors: French Doors
- Has basement: No
- Attic: Pull Down Stairs
- Fireplace features: Family Room
Interior area
- Total structure area: 3,427
- Total interior livable area: 3,427 sqft
- Finished area above ground: 3,427
- Finished area below ground: 0
Property
Parking
- Total spaces: 3
- Parking features: Attached Garage, Garage on Main Level
- Attached garage spaces: 3
Features
- Levels: Two
- Stories: 2
- Patio & porch: Screened
- Exterior features: In-Ground Irrigation
- Pool features: Community
- Fencing: Back Yard
Lot
- Size: 0.49 Acres
- Features: Private, Wooded
Details
- Parcel number: 85109
- Zoning: PD-R
- Special conditions: Standard
Construction
Type & style
- Home type: SingleFamily
- Architectural style: Traditional
- Property subtype: Single Family Residence
Materials
- Brick Partial, Fiber Cement
- Foundation: Crawl Space
Condition
- New construction: No
- Year built: 2007
Utilities & green energy
- Sewer: Public Sewer
- Water: City
Community & HOA
Community
- Subdivision: Eastwind Cove
HOA
- Has HOA: Yes
- HOA fee: $895 annually
- HOA name: Eastwind Cove HOA., Inc.
Location
- Region: Denver
Financial & listing details
- Price per square foot: $214/sqft
- Tax assessed value: $609,239
- Annual tax amount: $3,826
- Date on market: 3/28/2026
- Cumulative days on market: 24 days
- Listing terms: Cash,Conventional,FHA
- Exclusions: Mirror in dining room, office and grey bedroom. Projector in bonus room
- Road surface type: Concrete, Paved
Price history
| Date | Event | Price |
|---|---|---|
| 6/29/2026 | Sold | $732,500+0.4%$214/sqft |
Source:  Canopy MLS as distributed by MLS GRID #4358146 Report a problem Canopy MLS as distributed by MLS GRID #4358146 Report a problem | ||
| 3/28/2026 | Listed for sale | $729,900+89.1%$213/sqft |
Source: Canopy MLS as distributed by MLS GRID #4358146 Report a problem | ||
| 1/31/2019 | Sold | $386,000-1%$113/sqft |
Source: Canopy MLS as distributed by MLS GRID #3429302 Report a problem | ||
| 12/28/2018 | Pending sale | $390,000$114/sqft |
Source: Southern Homes of the Carolinas #3429302 Report a problem | ||
| 12/28/2018 | Listing removed | $2,350$1/sqft |
Source: Hillco & Associates #3460121 Report a problem | ||
| 12/22/2018 | Listed for rent | $2,350+6.8%$1/sqft |
Source: Hillco & Associates #3460121 Report a problem | ||
| 11/19/2018 | Listed for sale | $390,000$114/sqft |
Source: Southern Homes of the Carolinas #3429302 Report a problem | ||
| 10/7/2018 | Pending sale | $390,000$114/sqft |
Source: Southern Homes of the Carolinas #3429302 Report a problem | ||
| 10/3/2018 | Price change | $390,000-1.3%$114/sqft |
Source: Southern Homes of the Carolinas #3429302 Report a problem | ||
| 9/12/2018 | Price change | $395,000-1.3%$115/sqft |
Source: Southern Homes of the Carolinas #3429302 Report a problem | ||
| 8/29/2018 | Price change | $400,000+0%$117/sqft |
Source: Southern Homes of the Carolinas #3429302 Report a problem | ||
| 8/10/2018 | Listed for sale | $399,985+18081.1%$117/sqft |
Source: RE/MAX Executive #3416657 Report a problem | ||
| 6/22/2017 | Sold | $2,200-99.5%$1/sqft |
Source: Canopy MLS as distributed by MLS GRID #3277810 Report a problem | ||
| 5/31/2017 | Listing removed | $2,200$1/sqft |
Source: Realty Executives Unlimited #3277810 Report a problem | ||
| 5/16/2017 | Listed for rent | $2,200$1/sqft |
Source: Realty Executives Unlimited #3277810 Report a problem | ||
| 8/3/2007 | Sold | $408,000$119/sqft |
Source: Public Record Report a problem | ||
Public tax history
| Year | Property taxes | Tax assessment |
|---|---|---|
| 2025 | $3,826 +0.8% | $609,239 |
| 2024 | $3,794 | $609,239 |
| 2023 | $3,794 +33.8% | $609,239 +65.9% |
| 2022 | $2,836 +0.9% | $367,225 |
| 2021 | $2,810 +4.2% | $367,225 +0.9% |
| 2020 | $2,698 +2% | $364,004 |
| 2019 | $2,646 +8.6% | $364,004 +10.7% |
| 2018 | $2,437 | $328,678 |
| 2017 | $2,437 +0.3% | $328,678 |
| 2016 | $2,429 -3.6% | $328,678 |
| 2015 | $2,521 +9.2% | -- |
| 2014 | $2,309 | $305,928 |
| 2013 | -- | -- |
| 2012 | -- | -- |
| 2011 | -- | -- |
| 2010 | -- | -- |
| 2009 | -- | -- |
| 2008 | -- | $412,582 |
Find assessor info on the county website
Neighborhood: 28037
Nearby homes
- $--0.49 AcresHarmattan Dr #70, Denver, NC 28037Off Market
- $658,6005 bd4 ba3.1k sqft4103 Harmattan Dr, Denver, NC 28037Off Market
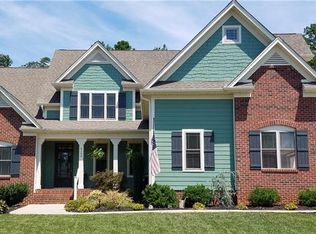
- $625,0005 bd3 ba3.2k sqft4075 Windflower Ln, Denver, NC 28037Sold
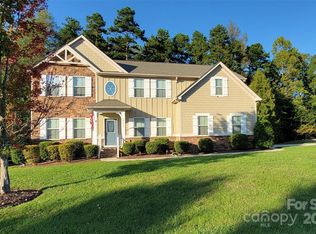
- $748,4004 bd3 ba3.2k sqft4102 Harmattan Dr, Denver, NC 28037Off Market
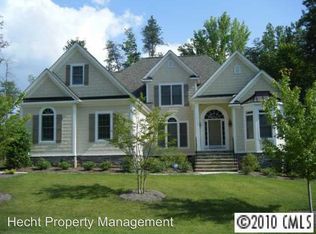
- $598,5003 bd2 ba2.7k sqft4110 Harmattan Dr, Denver, NC 28037Off Market
- $530,0004 bd4 ba3.2k sqft4095 Harmattan Dr, Denver, NC 28037Sold
- $575,8004 bd2 ba3.2k sqft4063 Windflower Ln, Denver, NC 28037Off Market
- $1,565,0004 bd4 ba4.2k sqft4045 Cindy Ln, Denver, NC 28037Off Market
Nearby schools
GreatSchools rating
- 9/10Rock Springs ElementaryGrades: PK-5Distance: 1.7 mi
- 6/10North Lincoln MiddleGrades: 6-8Distance: 7.1 mi
- 6/10North Lincoln High SchoolGrades: 9-12Distance: 7 mi
Schools provided by the listing agent
- Elementary: Rock Springs
- Middle: North Lincoln
- High: North Lincoln
Source: Canopy MLS as distributed by MLS GRID. This data may not be complete. We recommend contacting the local school district to confirm school assignments for this home.
Get a cash offer in 3 minutes
Find out how much your home could sell for in as little as 3 minutes with a no-obligation cash offer.
Estimated market value
$732,400
Get a cash offer in 3 minutes
Find out how much your home could sell for in as little as 3 minutes with a no-obligation cash offer.
Estimated market value
$732,400
- North Carolina
- Lincoln County
- Denver
- 28037
- 4111 Harmattan Dr
Nearby cities
Nearby zip codes
Other Denver Topics
