Gorgeous and impeccably maintained 3 bed, 2.5 bath home in a dream Tower Grove South location with the park practically in your backyard! This home was gutted and modernized in 2006 with all new wiring, plumbing, ductwork, drywall, etc, while retaining its city charm like the functioning pocket door, exposed brick wall, high ceilings and crown molding. The spacious living room is highlighted by the beautiful original fireplace (gas hookup currently disconnected). You'll love the open dining room and kitchen with built-ins, plus back bonus space and flexible ways to arrange furniture and use. The huge storage closet is perfect to hid all the stuff when friends and family come over! The kitchen has maple cabinets, granite counters, center island and pantry. There is a gas line to the stove also. Upstairs you'll find the laundry, 3 beds, 2 full baths and front and back balconies. The primary suite has double closets, a fully restored covered porch overlooking the yard and a completely remodeled full bath featuring a huge shower with glass frame and stunning tile floor. The fenced yard with patio and 2 car garage-port is icing on the cake. Updates include: light fixtures throughout, new rails on the front balcony, 2nd floor AC and furnace '23, new fence, Re-built front and back steps, fully tuckpointed interior basement walls. All appliances stay. You will love the Tower Grove life walking just a few steps to the Saturday Farmer's Market, festivals and Friday night strolls. Hartford Coffee and the Gustine Market is just a short walk and so much more. Yes there is a shared wall, but inside you'd never know, there is no noise transfer through that solid brick wall.
Closed
Listed by: Coldwell Banker Realty - Gundaker • Stephanie R Morgan • Contact: 314-313-5403
Bought with: Coldwell Banker Realty - Gundaker West Regional
Price Unknown
4111 Hartford St, Saint Louis, MO 63116
3beds
1,664sqft
Townhouse
Built in 1909
-- sqft lot
$374,800 Zestimate®
$--/sqft
$2,760 Estimated rent
Home value
$374,800
$356,000 - $394,000
$2,760/mo
Zestimate® history
Owner options
List your home for rent
$2,760/mo
Rent Zestimate®
Find your next renter with Zillow Rental Manager. Plus, with online applications, you can quickly screen prospective tenants – for free.
$2,760/mo
Rent Zestimate®
Refinance and save
$436/mo
Est. payment
Refinancing to a lower rate could help reduce your monthly payments and save thousands over the life of the loan.
$436/mo
Est. payment
Explore your selling options
Work with a Zillow partner agent
Leverage their expertise and Zillow's premium Showcase listings to get your home seen by more buyers.
Get startedList with your own agent
Get your home in front of millions of buyers by listing it on Zillow.
Learn how to do itSell it yourself
Take full control of how buyers see your home on Zillow by listing For Sale by Owner (FSBO).
List your homeWhat's special
Zillow last checked:
Listing updated:
Listed by:
Stephanie R Morgan 314-313-5403,
Coldwell Banker Realty - Gundaker
Bought with:
Kelsey A Inglis, 2022023315
Coldwell Banker Realty - Gundaker West Regional
Sarah F Bravo, 2008037691
Coldwell Banker Realty - Gundaker West Regional
Source: MARIS,MLS#: 26023295 Originating MLS: St. Louis Association of REALTORS
Originating MLS: St. Louis Association of REALTORSFacts & features
Interior
Bedrooms & bathrooms
- Bedrooms: 3
- Bathrooms: 3
- Full bathrooms: 2
- 1/2 bathrooms: 1
- Main level bathrooms: 1
Primary bedroom
- Level: Second
- Area: 154
- Dimensions: 14x11
Bedroom
- Features: Floor Covering: Carpeting
- Level: Second
- Area: 132
- Dimensions: 12x11
Bedroom 2
- Features: Floor Covering: Carpeting
- Level: Second
- Area: 135
- Dimensions: 15x9
Primary bathroom
- Features: Floor Covering: Ceramic Tile
- Level: Second
- Area: 77
- Dimensions: 11x7
Dining room
- Features: Floor Covering: Wood
- Level: First
- Area: 225
- Dimensions: 15x15
Kitchen
- Features: Floor Covering: Wood
- Level: First
- Area: 270
- Dimensions: 15x18
Living room
- Features: Floor Covering: Wood
- Level: First
- Area: 225
- Dimensions: 15x15
Heating
- Forced Air, Zoned
Cooling
- Central Air, Zoned
Appliances
- Included: Dishwasher, Dryer, Microwave, Electric Range, Refrigerator, Washer, Water Heater
- Laundry: 2nd Floor
Features
- Breakfast Room, Built-in Features, Crown Molding, Eat-in Kitchen, Entrance Foyer, Granite Counters, High Ceilings, Kitchen Island, Open Floorplan, Pantry, Separate Dining
- Flooring: Wood
- Doors: Panel Door(s), Pocket Door(s)
- Basement: Full
- Number of fireplaces: 1
- Fireplace features: Decorative, Gas Log, Living Room
Interior area
- Total structure area: 1,664
- Total interior livable area: 1,664 sqft
- Finished area above ground: 1,664
Property
Parking
- Total spaces: 2
- Parking features: Garage
- Garage spaces: 2
Features
- Levels: Two
- Patio & porch: Covered, Front Porch, Patio, Rear Porch
- Fencing: Fenced,Privacy,Wood
Lot
- Features: City Lot, Level
Details
- Parcel number: 50930002610
- Special conditions: Standard
Construction
Type & style
- Home type: Townhouse
- Architectural style: Historic,Traditional
- Property subtype: Townhouse
- Attached to another structure: Yes
Materials
- Brick
Condition
- Year built: 1909
Utilities & green energy
- Electric: Ameren
- Sewer: Public Sewer
- Water: Public
- Utilities for property: Electricity Connected, Natural Gas Connected, Sewer Connected, Water Connected
Community & HOA
Community
- Subdivision: Tower Grove South
HOA
- Has HOA: Yes
- Amenities included: None
- Services included: Insurance
- HOA fee: $436 quarterly
- HOA name: Hartford Condominium Association
Location
- Region: Saint Louis
Financial & listing details
- Annual tax amount: $3,531
- Date on market: 4/24/2026
- Cumulative days on market: 4 days
- Listing terms: Cash,Conventional
- Ownership: Private
- Electric utility on property: Yes
Price history
| Date | Event | Price |
|---|---|---|
| 6/29/2026 | Sold | -- |
Source:  MARIS #26023295 Report a problem MARIS #26023295 Report a problem | ||
| 4/29/2026 | Pending sale | $375,000$225/sqft |
Source: MARIS #26023295 Report a problem | ||
| 4/24/2026 | Listed for sale | $375,000+15.4%$225/sqft |
Source: MARIS #26023295 Report a problem | ||
| 12/7/2021 | Sold | -- |
Source: MARIS #21060710 Report a problem | ||
| 10/29/2021 | Pending sale | $325,000$195/sqft |
Source: MARIS #21060710 Report a problem | ||
| 10/21/2021 | Listed for sale | $325,000$195/sqft |
Source: MARIS #21060710 Report a problem | ||
Public tax history
Tax history is unavailable.
Neighborhood: Tower Grove South
Nearby homes
- $328,200-- bd1 ba1.4k sqft4111-4113 Hartford St #4111, Saint Louis, MO 63116Off Market
- $176,500-- bd-- ba-- sqft4111-4113 Hartford St, Saint Louis, MO 63116Off Market
- $38,100-- bd2 ba1.4k sqft4111 Hartford St #4111, Saint Louis, MO 63116Off Market
- $--3 bd3 ba1.4k sqft4113 Hartford St, Saint Louis, MO 63116Sold
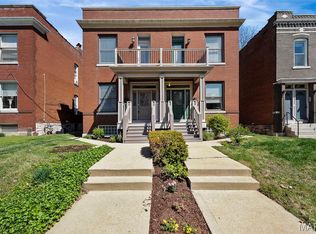
- $483,400-- bd1 ba3.7k sqft4107-4109 Hartford St, Saint Louis, MO 63116Off Market
- $--2 bd1 ba938 sqft4107 Hartford St UNIT 4107A, Saint Louis, MO 63116Off Market
- $--2 bd1 ba692 sqft4109 Hartford St #A, Saint Louis, MO 63116Off Market
- $--1 bd1 ba938 sqft4107 Hartford St UNIT A, Saint Louis, MO 63116Off Market
Nearby schools
GreatSchools rating
- 6/10Mann Elementary SchoolGrades: PK-6Distance: 0.1 mi
- NANahed Chapman New American AcademyGrades: K-8Distance: 1.5 mi
- 1/10Roosevelt High SchoolGrades: 9-12Distance: 1 mi
Schools provided by the listing agent
- Elementary: Adams Elem.
- Middle: Long Middle Community Ed. Center
- High: Roosevelt High
Source: MARIS. This data may not be complete. We recommend contacting the local school district to confirm school assignments for this home.
Get a cash offer in 3 minutes
Find out how much your home could sell for in as little as 3 minutes with a no-obligation cash offer.
Estimated market value
$374,800
Get a cash offer in 3 minutes
Find out how much your home could sell for in as little as 3 minutes with a no-obligation cash offer.
Estimated market value
$374,800
- Missouri
- Saint Louis City
- Saint Louis
- 63116
- Tower Grove South
- 4111 Hartford St
Nearby cities
Nearby neighborhoods
Nearby zip codes
Other Saint Louis Topics
