Skip main navigation
Pending
  • $269,900

    4111 Helena Dr, Springfield, OH 45503

    3beds
    1,175sqft
    : 
    $1,898/mo
    Get pre-qualified
    Single Family Residence
    Built in 1969
    10,018 Square Feet Lot
    $268,100 Zestimate®
    $230/sqft
    $-- HOA

    What's special

    Generous living spaceFully fenced backyardBeautifully updated three-bedroomCozy fireplace
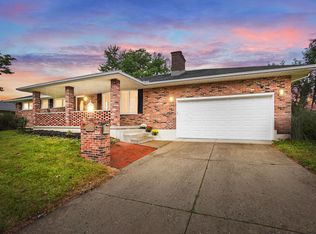
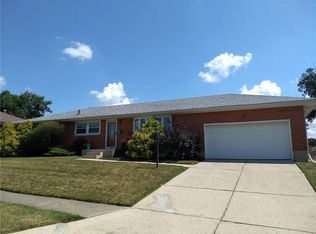
    Welcome to 4111 Helena Drive, located in Northridge neighborhood of Springfield! This beautifully updated three-bedroom, one-and-a-half-bath home was extensively renovated in 2020 and offers the perfect blend of modern updates and comfortable living. Step inside to a warm and inviting living room featuring a cozy fireplace that flows seamlessly into the dining area, creating an ideal layout for everyday living and entertaining. The updated kitchen offers stylish finishes and functional workspace, while the refreshed full bathroom adds a contemporary touch. The spacious finished basement provides additional living space perfect for a family room, recreation area, home office, or hobby room, along with the convenience of a half bath. Major improvements include replacement windows and a new HVAC system in 2020, as well as an upgraded electrical panel and meter socket in 2022, giving buyers added peace of mind. Outside, enjoy the fully fenced backyard featuring a large covered patio, perfect for entertaining, grilling, or relaxing with family and friends. Move-in ready and meticulously maintained, this home combines quality updates, generous living space, and a fantastic location. Don't miss your opportunity to make 4111 Helena Drive your new home!
    14 days
    |
    898
    |
    61
    |

    Likely to sell faster than

    Zillow last checked:

    Listing updated:

    Listed by:

    Danielle R Chapman 937-949-0006,

    Glasshouse Realty Group

    Source: WRIST,MLS#: 1047442MLS Logo

      Facts & features

      Interior

      Bedrooms & bathrooms
      • Bedrooms: 3
      • Bathrooms: 2
      • Full bathrooms: 1
      • 1/2 bathrooms: 1
      Bedroom 1
      • Level: First
      Bedroom 2
      • Level: First
      Bedroom 3
      • Level: First
      Bathroom 1
      • Level: Lower
      Dining room
      • Level: First
      Family room
      • Level: Lower
      Kitchen
      • Level: First
      Living room
      • Level: First
      Heating
      • Forced Air, Natural Gas
      Cooling
      • Central Air
      Appliances
      • Included: Dishwasher, Microwave, Range, Refrigerator
      Features
      • Ceiling Fan(s)
      • Flooring: Wood
      • Basement: Finished,Full
      • Number of fireplaces: 2
      • Fireplace features: Wood Burning, Two Fireplaces
      Interior area
      • Total structure area: 1,175
      • Total interior livable area: 1,175 sqft
      Video & virtual tour

      Property

      Parking
      • Total spaces: 2
      • Parking features: Garage Door Opener
      • Attached garage spaces: 2
      Features
      • Levels: One
      • Stories: 1
      • Patio & porch: Patio
      • Fencing: Fenced
      Lot
      • Size: 10,018 Square Feet
      • Dimensions: 87 x 120
      • Features: Residential Lot
      Details
      • Additional structures: Shed(s)
      • Parcel number: 2200300021304046
      • Zoning description: Residential

      Construction

      Type & style
      • Home type: SingleFamily
      • Property subtype: Single Family Residence
      Materials
      • Brick
      Condition
      • Year built: 1969

      Utilities & green energy

      • Sewer: Public Sewer
      • Water: Supplied Water

      Community & HOA

      Community
      • Subdivision: Northridge Sub 12
      HOA
      • Has HOA: No
      Location
      • Region: Springfield

      Financial & listing details

      • Price per square foot: $230/sqft
      • Tax assessed value: $194,260
      • Annual tax amount: $2,644
      • Date on market: 8/1/2026
      • Listing terms: Cash,Conventional,FHA,Rural Housing Service,VA Loan

        Estimated market value

        $268,100

        $255,000 - $282,000

        $1,593/mo

        Price history

        DateEventPrice
        8/6/2026Pending sale$269,900$230/sqft
        Source: WRIST #1047442 Report a problem
        8/1/2026Listed for sale$269,900+1.8%$230/sqft
        Source: WRIST #1047442 Report a problem
        10/4/2024Listing removed$265,000$226/sqft
        Source: WRIST #1034360 Report a problem
        9/27/2024Price change$265,000-3.6%$226/sqft
        Source: WRIST #1034360 Report a problem
        9/20/2024Price change$275,000-1.8%$234/sqft
        Source: WRIST #1034360 Report a problem
        9/13/2024Listed for sale$279,900+80.6%$238/sqft
        Source: WRIST #1034360 Report a problem
        11/2/2020Sold$155,000+63.2%$132/sqft
        Source: Public Record Report a problem
        5/27/2020Sold$95,000-2.6%$81/sqft
        Source: WRIST #1002413 Report a problem
        5/1/2020Pending sale$97,500$83/sqft
        Source: Mumma Realty And Auctioneers #1002413 Report a problem
        4/29/2020Listed for sale$97,500$83/sqft
        Source: Mumma Realty And Auctioneers #1002413 Report a problem
        4/17/2020Pending sale$97,500$83/sqft
        Source: Mumma Realty And Auctioneers #1002413 Report a problem
        4/17/2020Listed for sale$97,500$83/sqft
        Source: Mumma Realty And Auctioneers #1002413 Report a problem

        Public tax history

        YearProperty taxesTax assessment
        2025$2,644 +15.9%$68,000 +33.2%
        2024$2,282 +3.3%$51,070
        2023$2,209 -0.4%$51,070
        2022$2,217 -2%$51,070 +15.6%
        2021$2,263 -0.1%$44,170
        2020$2,265 +25.2%$44,170
        2019$1,809 +18.3%$44,170 +17.8%
        2018$1,530 $37,500 -1.8%
        2017$1,530 +17.5%$38,196
        2016$1,302 +5.3%$38,196 +5.4%
        2015$1,236 $36,250
        2014$1,236 +2.4%$36,250
        2013$1,207 +6.1%$36,250 +9.8%
        2012$1,138 +3.9%$33,027
        2011$1,096 +5.4%$33,027
        2010$1,039 -5%$33,027 -7%
        2009$1,094 +1.7%$35,515
        2008$1,076 +2.5%$35,515
        2007$1,050 -26.8%$35,515 +5.4%
        2006$1,434 +99.5%$33,685
        2005$719 -69.1%$33,685 0%
        2004$2,329 +6.6%$33,690 +4%
        2003$2,186 -0.4%$32,390
        2002$2,194 +10.3%$32,390 +10.5%
        2000$1,989 $29,320
        Find assessor info on the county website

        Monthly payment

        Est. payment

        Payment breakdown

        Explore the cost of this home by adjusting the details. Changes won't be saved.
        All calculations are estimates and provided by Zillow, Inc. for informational purposes only. Actual amounts may vary.
        HOA fees may include property taxes on listings classified as Co-Ops. Contact the listing agent and/or owner for fee details.
        See how much you could borrow to make a competitive offer.

        Climate risks

        Neighborhood: Northridge

        Getting around

        15 / 100
        Car-Dependent
        28 / 100
        Somewhat Bikeable

        Nearby schools

        GreatSchools rating

        A local agent can set up tours, give advice and negotiate with sellers.

        A local lender can help you make sure your offer is ready when you are.

        Browse local experts

        Similar homes