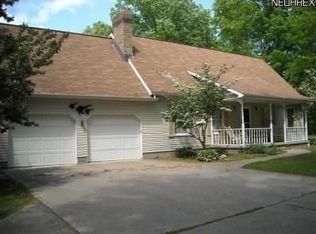
Estate Auction - Ranch Home with 24' x 40' Pole Building on 2 Acre Country Setting. Braceville Twp., Trumbull Co. Live Auction with Online Bidding Available on Real Estate. All sells to settle the Wilbur J. Noud Estate, Trumbull Co. Probate case #2026 EST 0053. ONLINE BIDDING BEGINS THURSDAY, NOVEMBER 5, 2026, AT 9:00 AM, AND LIVE ON-SITE BIDDING WILL BEGIN FRIDAY, NOVEMBER 6, 2026, AT 11:00 AM - REAL ESTATE SELLS AT 12:00 PM. Real Estate features a two-bedroom ranch home featuring kitchen with a bay window, refrigerator, range, and dishwasher. Dining room, living room, and two bedrooms all with hardwood floors and a full bath. Full basement with gas FA heat and central air, breaker electric, shower, laundry, and wood-burning furnace. Enclosed side patio and deck on front of home. Detached two-car garage with furnace. 24'x40' pole building with cement floor and electric. Two acres of land with room for small livestock or garden. Make plans to attend the auction today. Contact the auctioneer with any questions or help with financing.
Pending
Price Unknown
4111 Herr Fieldhouse Rd, Southington, OH 44470
2beds
792sqft
Single Family Residence
Built in 1959
2 Acres Lot
$-- Zestimate®
$--/sqft
$-- HOA
What's special
Two-bedroom ranch homeEnclosed side patioTwo acres of landGas fa heatBreaker electricFull basementDining room
- 30 days
- 322
- 14
Zillow last checked:
Listing updated:
Listed by:
Eugene R Kiko 330-495-0131 genokiko@kikocompany.com,
Kiko
Source: MLS Now,MLS#: 5253177 Originating MLS: Stark Trumbull Area REALTORS
Facts & features
Interior
Bedrooms & bathrooms
- Bedrooms: 2
- Bathrooms: 1
- Full bathrooms: 1
- Main level bathrooms: 1
- Main level bedrooms: 2
Heating
- Forced Air, Gas
Cooling
- Central Air
Appliances
- Included: Dryer, Dishwasher, Range, Refrigerator, Washer
Features
- Basement: Full
- Has fireplace: No
- Fireplace features: Wood Burning Stove
Interior area
- Total structure area: 792
- Total interior livable area: 792 sqft
- Finished area above ground: 792
Video & virtual tour
Property
Parking
- Total spaces: 2
- Parking features: Garage, Garage Door Opener
- Garage spaces: 2
Features
- Levels: One
- Stories: 1
- Patio & porch: Deck, Enclosed, Patio, Porch
Lot
- Size: 2 Acres
Details
- Additional parcels included: 54096600
- Parcel number: 54102150
- Special conditions: Auction
Construction
Type & style
- Home type: SingleFamily
- Architectural style: Conventional,Ranch
- Property subtype: Single Family Residence
Materials
- Vinyl Siding
- Roof: Shingle
Condition
- Year built: 1959
Utilities & green energy
- Sewer: Septic Tank
- Water: Well
Community & HOA
HOA
- Has HOA: No
Location
- Region: Southington
Financial & listing details
- Tax assessed value: $89,500
- Annual tax amount: $994
- Date on market: 10/14/2026
- Cumulative days on market: 28 days
Estimated market value
Not available
Estimated sales range
Not available
Not available
Public tax history
| Year | Property taxes | Tax assessment |
|---|---|---|
| 2025 | $777 -0.8% | $31,330 |
| 2024 | $783 -4.1% | $31,330 |
| 2023 | $817 +35.6% | $31,330 +36% |
| 2022 | $602 +3.3% | $23,030 |
| 2021 | $583 -1.3% | $23,030 |
| 2020 | $591 +11.7% | $23,030 +11.5% |
| 2019 | $529 0% | $20,660 |
| 2018 | $529 +0.3% | $20,660 |
| 2017 | $528 -12.6% | $20,660 -8.2% |
| 2016 | $604 -1.4% | $22,510 |
| 2015 | $612 +0.2% | $22,510 |
| 2014 | $611 +0.8% | $22,510 |
| 2013 | $606 +0.7% | $22,510 |
| 2012 | $602 -0.7% | $22,510 +0% |
| 2011 | $606 -2.5% | $22,505 -3.9% |
| 2010 | $622 +0.4% | $23,415 |
| 2009 | $619 +0.8% | $23,415 |
| 2008 | $615 +3.9% | -- |
| 2007 | $592 -31.4% | -- |
| 2006 | $862 +0.8% | -- |
| 2005 | $855 +12.8% | $23,415 |
| 2004 | $758 +1.1% | -- |
| 2003 | $750 +2.3% | -- |
| 2002 | $733 +5.7% | -- |
| 2001 | $693 +14.4% | -- |
| 2000 | $606 | -- |
Find assessor info on the county website
Climate risks
Neighborhood: 44470
Nearby schools
Schools provided by the listing agent
- District: LaBrae LSD - 7811
Source: MLS Now. This data may not be complete. We recommend contacting the local school district to confirm school assignments for this home.
- $349,4004 bd3 ba2.3k sqft4110 Herr Fieldhouse Rd, Southington, OH 44470Off Market
- $438,4003 bd2 ba2.1k sqft4150 Herr Fieldhouse Rd, Southington, OH 44470Off Market
- $403,8003 bd2 ba2.4k sqft4169 Herr Fieldhouse Rd, Southington, OH 44470Off Market
- $508,2004 bd2 ba2.1k sqft4070 Herr Fieldhouse Rd, Southington, OH 44470Off Market
