4111 Highgrove combines spacious living, functional design, and a backyard built for enjoying Texas summers. With three separate living areas, this home offers the flexibility buyers seek, providing space to relax, entertain, work, or play.
Wood-look tile flooring flows throughout the main living areas, creating a clean and durable finish that complements the open-concept layout. The kitchen overlooks the main living space and features abundant cabinetry, generous counter space, and a built-in serving buffet ideal for entertaining or additional storage. A gas fireplace creates a warm focal point in the living room and adds to the home’s inviting feel.
The oversized primary suite offers plenty of room to unwind and includes two closets, dual sinks, and a separate tub and shower. Secondary living spaces provide excellent flexibility for a game room, media room, office, or additional lounge area depending on your needs.
Outside, the backyard is designed for both entertaining and everyday enjoyment with a saltwater pool, large covered patio, mature landscaping, and an oversized storage shed. Additional energy-saving features support efficiency and comfort year-round with solar panels and battery back up.
Conveniently located near Highway 287 with quick access to Fort Worth, major sports stadiums, shopping, dining, and entertainment, this home also benefits from Kennedale ISD.
If you’ve been searching for a well-maintained pool home with multiple living spaces and a convenient location, this IS the one!
Sold
Price Unknown
4111 Highgrove Dr, Arlington, TX 76001
3beds
2,287sqft
Single Family Residence
Built in 1999
7,187 Square Feet Lot
$378,800 Zestimate®
$--/sqft
$2,943 Estimated rent
Home value
$378,800
$360,000 - $398,000
$2,943/mo
Zestimate® history
Owner options
List your home for rent
$2,943/mo
Rent Zestimate®
Find your next renter with Zillow Rental Manager. Plus, with online applications, you can quickly screen prospective tenants – for free.
$2,943/mo
Rent Zestimate®
Refinance and save
Refinancing to a lower rate could help reduce your monthly payments and save thousands over the life of the loan.
Explore your selling options
Work with a Zillow partner agent
Leverage their expertise and Zillow's premium Showcase listings to get your home seen by more buyers.
Get startedList with your own agent
Get your home in front of millions of buyers by listing it on Zillow.
Learn how to do itSell it yourself
Take full control of how buyers see your home on Zillow by listing For Sale by Owner (FSBO).
List your homeWhat's special
Saltwater poolGas fireplaceOversized storage shedSpacious livingLarge covered patioWood-look tile flooringBuilt-in serving buffet
Zillow last checked:
Listing updated:
Listed by:
Beth Steinke 0649387 855-450-0442,
Real Broker, LLC 855-450-0442,
Roger Steinke 0649386 682-777-5748,
Real Broker, LLC
Bought with:
Chandra Parker, 0822247
The Vibe Brokerage, LLC
Source: NTREIS,MLS#: 21281646
Facts & features
Interior
Bedrooms & bathrooms
- Bedrooms: 3
- Bathrooms: 3
- Full bathrooms: 2
- 1/2 bathrooms: 1
Primary bedroom
- Features: Ceiling Fan(s), En Suite Bathroom, Sitting Area in Primary, Walk-In Closet(s)
- Level: Second
- Dimensions: 13 x 23
Bedroom
- Features: Ceiling Fan(s)
- Level: Second
- Dimensions: 11 x 12
Bedroom
- Features: Ceiling Fan(s), Walk-In Closet(s)
- Level: Second
- Dimensions: 11 x 12
Primary bathroom
- Features: Built-in Features, Dual Sinks, En Suite Bathroom, Garden Tub/Roman Tub, Linen Closet, Solid Surface Counters, Separate Shower
- Level: Second
- Dimensions: 11 x 10
Breakfast room nook
- Features: Butler's Pantry
- Level: First
- Dimensions: 10 x 13
Other
- Features: Built-in Features, Solid Surface Counters
- Level: Second
- Dimensions: 9 x 5
Half bath
- Level: First
- Dimensions: 4 x 5
Kitchen
- Features: Breakfast Bar, Built-in Features, Eat-in Kitchen, Granite Counters, Pantry
- Level: First
- Dimensions: 15 x 11
Living room
- Features: Ceiling Fan(s)
- Level: Second
- Dimensions: 18 x 13
Living room
- Features: Ceiling Fan(s), Fireplace
- Level: First
- Dimensions: 10 x 13
Living room
- Features: Ceiling Fan(s)
- Level: First
- Dimensions: 23 x 12
Utility room
- Features: Built-in Features, Closet, Utility Room
- Level: First
- Dimensions: 10 x 4
Heating
- Central, Fireplace(s), Natural Gas
Cooling
- Central Air, Ceiling Fan(s), Electric
Appliances
- Included: Dishwasher, Electric Range, Disposal, Gas Water Heater, Microwave
- Laundry: Washer Hookup, Electric Dryer Hookup, Laundry in Utility Room
Features
- Built-in Features, Chandelier, Decorative/Designer Lighting Fixtures, Eat-in Kitchen, Granite Counters, High Speed Internet, Open Floorplan, Pantry, Cable TV, Walk-In Closet(s)
- Flooring: Carpet, Ceramic Tile
- Windows: Window Coverings
- Has basement: No
- Number of fireplaces: 1
- Fireplace features: Gas Log, Living Room, Masonry
Interior area
- Total interior livable area: 2,287 sqft
Property
Parking
- Total spaces: 2
- Parking features: Door-Single, Garage Faces Front, Garage, Garage Door Opener, Inside Entrance, Kitchen Level, Side By Side
- Attached garage spaces: 2
Features
- Levels: Two
- Stories: 2
- Patio & porch: Rear Porch, Patio, Covered
- Exterior features: Rain Gutters, Storage
- Pool features: Gunite, In Ground, Outdoor Pool, Pool, Salt Water
- Fencing: Back Yard,Wood
Lot
- Size: 7,187 Square Feet
- Features: Interior Lot, Landscaped, Subdivision, Sprinkler System
Details
- Parcel number: 07174055
Construction
Type & style
- Home type: SingleFamily
- Architectural style: Traditional,Detached
- Property subtype: Single Family Residence
Materials
- Brick
- Foundation: Slab
- Roof: Composition
Condition
- Year built: 1999
Utilities & green energy
- Electric: Photovoltaics Third-Party Owned
- Sewer: Public Sewer
- Water: Public
- Utilities for property: Natural Gas Available, Sewer Available, Separate Meters, Underground Utilities, Water Available, Cable Available
Community & HOA
Community
- Features: Park, Trails/Paths, Curbs, Sidewalks
- Security: Security Lights
- Subdivision: Bent Oaks Estates Add
HOA
- Has HOA: No
Location
- Region: Arlington
Financial & listing details
- Tax assessed value: $350,780
- Annual tax amount: $7,817
- Date on market: 5/27/2026
- Cumulative days on market: 19 days
- Listing terms: Cash,Conventional,FHA,VA Loan
Price history
| Date | Event | Price |
|---|---|---|
| 7/15/2026 | Sold | -- |
Source: NTREIS #21281646 Report a problem | ||
| 6/19/2026 | Pending sale | $385,000$168/sqft |
Source: NTREIS #21281646 Report a problem | ||
| 6/15/2026 | Contingent | $385,000$168/sqft |
Source: NTREIS #21281646 Report a problem | ||
| 5/27/2026 | Listed for sale | $385,000+22.2%$168/sqft |
Source: NTREIS #21281646 Report a problem | ||
| 10/27/2020 | Listing removed | $315,000$138/sqft |
Source: Century 21 Mike Bowman, Inc. #14426482 Report a problem | ||
| 9/23/2020 | Pending sale | $315,000$138/sqft |
Source: Century 21 Mike Bowman, Inc. #14426482 Report a problem | ||
| 9/7/2020 | Listed for sale | $315,000$138/sqft |
Source: Century 21 Mike Bowman, Inc. #14426482 Report a problem | ||
Public tax history
| Year | Property taxes | Tax assessment |
|---|---|---|
| 2025 | $5,534 -7.1% | $350,780 |
| 2024 | $5,957 +4.3% | $350,780 -7.4% |
| 2023 | $5,712 -24.8% | $378,736 +19.9% |
| 2022 | $7,597 +11% | $315,908 +15.5% |
| 2021 | $6,844 +24.9% | $273,483 +6.1% |
| 2020 | $5,479 +10% | $257,871 -0.4% |
| 2019 | $4,979 +5.9% | $258,820 +30.5% |
| 2018 | $4,701 +8.9% | $198,271 +1.5% |
| 2017 | $4,317 +9.7% | $195,426 +1.1% |
| 2016 | $3,937 +9.8% | $193,356 +35.6% |
| 2015 | $3,587 | $142,600 |
| 2014 | $3,587 | $142,600 |
| 2013 | -- | $142,600 +11.4% |
| 2012 | -- | $128,000 -7% |
| 2011 | -- | $137,600 +6.3% |
| 2010 | -- | $129,400 -4.5% |
| 2009 | -- | $135,500 -6.2% |
| 2008 | -- | $144,500 +2.8% |
| 2007 | -- | $140,600 |
| 2006 | -- | $140,600 |
| 2005 | -- | $140,600 +3.8% |
| 2004 | -- | $135,500 |
| 2003 | -- | $135,500 +7.3% |
| 2002 | -- | $126,300 +2% |
| 2001 | -- | $123,800 +4% |
| 2000 | -- | $119,000 |
Find assessor info on the county website
Neighborhood: Southwest
Nearby homes
- $336,3004 bd2 ba2k sqft4115 Highgrove Dr, Arlington, TX 76001Off Market
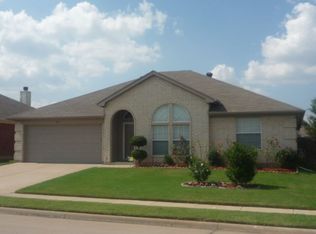
- $386,6005 bd3 ba2.5k sqft4109 Highgrove Dr, Arlington, TX 76001Off Market
- $234,0264 bd2 ba1.9k sqft4117 Highgrove Dr, Arlington, TX 76001Off Market
- $--3 bd2 ba1.9k sqft4117 Highgrove Dr, Arlington, TX 76001Sold
- $328,7003 bd2 ba1.8k sqft4114 Bent Oaks Dr, Arlington, TX 76001Off Market
- $343,3004 bd2 ba2k sqft4107 Highgrove Dr, Arlington, TX 76001Off Market
- $--4 bd2 ba1.9k sqft4116 Bent Oaks Dr, Arlington, TX 76001Sold
- $89,4183 bd2 ba999 sqft4116 Bent Oaks Dr, Arlington, TX 76001Off Market
Nearby schools
GreatSchools rating
- 6/10R F Patterson Elementary SchoolGrades: 2-5Distance: 0.1 mi
- 6/10Kennedale Junior High SchoolGrades: 6-8Distance: 3.3 mi
- 5/10Kennedale High SchoolGrades: 9-12Distance: 1.9 mi
Schools provided by the listing agent
- Elementary: Patterson
- Middle: Arthur,Kennedale
- High: Kennedale
- District: Kennedale ISD
Source: NTREIS. This data may not be complete. We recommend contacting the local school district to confirm school assignments for this home.
Get a cash offer in 3 minutes
Find out how much your home could sell for in as little as 3 minutes with a no-obligation cash offer.
Estimated market value
$378,800
Get a cash offer in 3 minutes
Find out how much your home could sell for in as little as 3 minutes with a no-obligation cash offer.
Estimated market value
$378,800
- Texas
- Tarrant County
- Arlington
- 76001
- Southwest
- 4111 Highgrove Dr
Nearby cities
Nearby neighborhoods
Nearby zip codes
Other Arlington Topics
