Welcome to 4111 Holly Street, a classic Kansas City Shirtwaist that blends timeless character with the modern updates today’s buyers are looking for. From the moment you step inside, you’ll appreciate the home’s original millwork, generous room sizes, abundant natural light, and unmistakable historic charm.
The updated kitchen features granite countertops and stainless steel appliances and opens directly to an impressive 24' x 20' composite deck—perfect for outdoor dining, entertaining, or relaxing with friends. Updated bathrooms and newer HVAC and mechanical systems provide added comfort and peace of mind without sacrificing the character that makes this home special.
One of the property’s biggest standouts is the newer two-car attached garage located directly beneath the deck—a rare and highly desirable feature for homes in this area. Enjoy the convenience of covered, secure parking and direct access without giving up valuable outdoor living space.
With its combination of classic Kansas City architecture, beautiful original details, thoughtful updates, expansive outdoor living, and a rare attached garage, 4111 Holly offers the character of an older home with the conveniences buyers want today.
Active
Price cut: $19K (8/27)
$350,000
4111 Holly St, Kansas City, MO 64111
3beds
1,522sqft
Single Family Residence
Built in 1908
3,920 Square Feet Lot
$-- Zestimate®
$230/sqft
$-- HOA
What's special
Unmistakable historic charmGranite countertopsExpansive outdoor livingUpdated bathroomsGenerous room sizesUpdated kitchenStainless steel appliances
- 21 days
- 1,972
- 212
Likely to sell faster than
Zillow last checked:
Listing updated:
Listed by:
Aaron Floyd 816-206-9064,
Keller Williams KC North
Source: Heartland MLS as distributed by MLS GRID,MLS#: 2636681
Facts & features
Interior
Bedrooms & bathrooms
- Bedrooms: 3
- Bathrooms: 3
- Full bathrooms: 2
- 1/2 bathrooms: 1
Primary bedroom
- Features: Ceiling Fan(s)
- Level: Second
- Area: 143 Square Feet
- Dimensions: 13 x 11
Bedroom 2
- Features: Ceiling Fan(s)
- Level: Second
- Area: 132 Square Feet
- Dimensions: 12 x 11
Bedroom 3
- Features: Ceiling Fan(s)
- Level: Second
- Area: 132 Square Feet
- Dimensions: 12 x 11
Primary bathroom
- Level: Second
Bathroom 2
- Level: Second
Dining room
- Level: First
- Area: 195 Square Feet
- Dimensions: 15 x 13
Half bath
- Level: First
Kitchen
- Features: Pantry
- Level: First
- Area: 150 Square Feet
- Dimensions: 15 x 10
Living room
- Features: Fireplace
- Level: First
- Area: 276 Square Feet
- Dimensions: 23 x 12
Office
- Features: Carpet
- Level: Second
- Area: 56 Square Feet
- Dimensions: 8 x 7
Heating
- Forced Air
Cooling
- Electric
Appliances
- Included: Dishwasher, Disposal, Microwave, Gas Range
- Laundry: In Basement
Features
- Ceiling Fan(s), Walk-In Closet(s)
- Flooring: Wood
- Windows: Storm Window(s)
- Basement: Interior Entry,Stone/Rock
- Number of fireplaces: 1
- Fireplace features: Living Room
Interior area
- Total structure area: 1,522
- Total interior livable area: 1,522 sqft
- Finished area above ground: 1,522
- Finished area below ground: 0
Property
Parking
- Total spaces: 2
- Parking features: Attached, Garage Door Opener, Garage Faces Side
- Attached garage spaces: 2
Features
- Patio & porch: Deck
Lot
- Size: 3,920 Square Feet
- Features: Corner Lot, Many Trees
Details
- Parcel number: 30330260200000000
Construction
Type & style
- Home type: SingleFamily
- Architectural style: Traditional
- Property subtype: Single Family Residence
Materials
- Brick/Mortar
- Roof: Composition
Condition
- Year built: 1908
Utilities & green energy
- Sewer: Public Sewer
- Water: Public
Community & HOA
Community
- Subdivision: Bonfils Place
HOA
- Has HOA: No
Location
- Region: Kansas City
Financial & listing details
- Price per square foot: $230/sqft
- Tax assessed value: $242,010
- Annual tax amount: $3,264
- Date on market: 8/13/2026
- Listing terms: Cash,Conventional,FHA,VA Loan
- Ownership: Private
Estimated market value
Not available
Estimated sales range
Not available
Not available
Price history
| Date | Event | Price |
|---|---|---|
| 8/27/2026 | Price change | $350,000-5.1%$230/sqft |
Source:  Heartland MLS as distributed by MLS GRID #2636681 Report a problem Heartland MLS as distributed by MLS GRID #2636681 Report a problem | ||
| 8/13/2026 | Listed for sale | $369,000+64%$242/sqft |
Source: Heartland MLS as distributed by MLS GRID #2636681 Report a problem | ||
| 7/18/2012 | Sold | -- |
Source: Heartland MLS as distributed by MLS GRID #1771267 Report a problem | ||
| 3/25/2012 | Listed for sale | $225,000$148/sqft |
Source: Reece and Nichols Realtors #1771267 Report a problem | ||
Public tax history
| Year | Property taxes | Tax assessment |
|---|---|---|
| 2025 | $3,857 +18.2% | $45,982 +11.2% |
| 2024 | $3,264 +1% | $41,352 |
| 2023 | $3,233 +13% | $41,352 +18.9% |
| 2022 | $2,860 +0.3% | $34,770 |
| 2021 | $2,850 +4% | $34,770 +5.3% |
| 2020 | $2,741 +2.1% | $33,025 |
| 2019 | $2,684 | $33,025 +14.9% |
| 2018 | $2,684 +12.6% | $28,742 |
| 2017 | $2,384 +6.5% | $28,742 +2.6% |
| 2016 | $2,238 +1.4% | $28,022 +2% |
| 2014 | $2,208 +62.5% | $27,472 |
| 2013 | $1,359 +0.5% | $27,472 +65.6% |
| 2012 | $1,353 +0.1% | $16,585 |
| 2011 | $1,351 +0.9% | $16,585 |
| 2010 | $1,340 -0.6% | $16,585 |
| 2009 | $1,348 +0.5% | $16,585 -1% |
| 2008 | $1,342 -0.9% | $16,758 |
| 2007 | $1,354 +0% | $16,758 |
| 2006 | $1,354 +20.1% | $16,758 |
| 2005 | $1,127 +0.1% | $16,758 +17.6% |
| 2004 | $1,126 +14.3% | $14,245 |
| 2003 | $985 +0.3% | $14,245 +15% |
| 2002 | $983 +11.7% | $12,387 |
| 2001 | $880 | $12,387 |
Find assessor info on the county website
Monthly payment
Est. payment
Payment breakdown
Explore the cost of this home by adjusting the details. Changes won't be saved.Climate risks
Neighborhood: Volker
Nearby schools
Schools provided by the listing agent
- Elementary: Primitivo Garcia
- Middle: Central
- High: Central
Source: Heartland MLS as distributed by MLS GRID. This data may not be complete. We recommend contacting the local school district to confirm school assignments for this home.
Similar homes
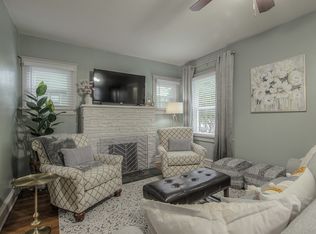
- $339,9002 bd2 ba1.3k sqft829 W 40th St, Kansas City, MO 64111For Sale
 MLS ID #2636885, Mark Allen Alford Jr, KC Vintage Realty LLC. Heartland MLS as distributed by MLS GRID
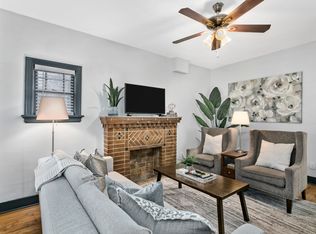
 - $330,0003 bd3 ba1.9k sqft4231 Wyoming St, Kansas City, MO 64111For Sale By Owner

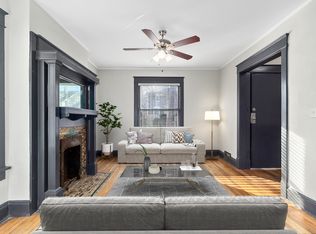
- $365,0003 bd2 ba1.8k sqft4236 Genessee St, Kansas City, MO 64111For Sale
 MLS ID #2620376, Heather Peters, Keller Williams Realty Partners Inc.. Heartland MLS as distributed by MLS GRID
 - $295,0003 bd2 ba1.7k sqft4140 Wyoming St, Kansas City, MO 64111For Sale
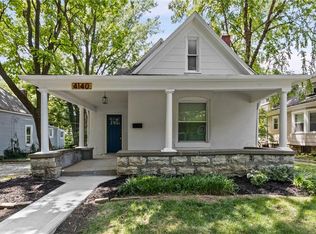 MLS ID #2631293, Jake Zillner, Modern Realty Advisors. Heartland MLS as distributed by MLS GRID
