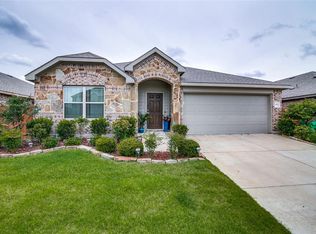
Discover the perfect balance of suburban tranquility and modern convenience in the Heartland neighborhood. With its scenic parks, top-notch schools, and a strong sense of community, Heartland offers the perfect backdrop for your new home life. This 3-bed, 2-bath gem is a masterpiece of modern living. With separate spaces for each bedroom and a dedicated study, it's perfect for both work and relaxation. Retreat to the primary bedroom suite, a true sanctuary, with a luxurious en-suite bath. The backyard is your canvas, ready for your personal touch. Don't miss this opportunity – it's time to turn your dreams into reality at this Heartland gem.
Sold
Price Unknown
4111 Indian Paintbrush Ln, Heartland, TX 75126
3beds
1,856sqft
Single Family Residence
Built in 2017
6,969 Square Feet Lot
$267,600 Zestimate®
$--/sqft
$2,150 Estimated rent
Home value
$267,600
$254,000 - $281,000
$2,150/mo
Zestimate® history
Owner options
List your home for rent
$2,150/mo
Rent Zestimate®
Find your next renter with Zillow Rental Manager. Plus, with online applications, you can quickly screen prospective tenants – for free.
$2,150/mo
Rent Zestimate®
Refinance and save
$246/mo
Est. payment
Refinancing to a lower rate could help reduce your monthly payments and save thousands over the life of the loan.
$246/mo
Est. payment
Explore your selling options
Work with a Zillow partner agent
Leverage their expertise and Zillow's premium Showcase listings to get your home seen by more buyers.
Get startedList with your own agent
Get your home in front of millions of buyers by listing it on Zillow.
Learn how to do itSell it yourself
Take full control of how buyers see your home on Zillow by listing For Sale by Owner (FSBO).
List your homeWhat's special
Modern convenienceSeparate spacesDedicated studyScenic parks
Zillow last checked:
Listing updated:
Listed by:
Andrea Fowler 0635371 972-813-9788,
Keller Williams Realty DPR 972-732-6000
Bought with:
Quincy Cobbin
Global Realty
Source: NTREIS,MLS#: 20453055
Facts & features
Interior
Bedrooms & bathrooms
- Bedrooms: 3
- Bathrooms: 2
- Full bathrooms: 2
Primary bedroom
- Features: Dual Sinks, En Suite Bathroom, Garden Tub/Roman Tub, Separate Shower, Walk-In Closet(s)
- Level: First
- Dimensions: 15 x 12
Bedroom
- Level: First
- Dimensions: 11 x 10
Bedroom
- Level: First
- Dimensions: 12 x 10
Other
- Level: First
Other
- Level: First
Living room
- Level: First
Office
- Level: First
- Dimensions: 12 x 10
Heating
- Central
Cooling
- Central Air
Appliances
- Included: Dishwasher, Electric Oven, Electric Range, Disposal
Features
- Eat-in Kitchen, Granite Counters, Kitchen Island, Open Floorplan, Cable TV, Walk-In Closet(s)
- Flooring: Ceramic Tile, Luxury Vinyl Plank
- Has basement: No
- Number of fireplaces: 1
- Fireplace features: Living Room
Interior area
- Total interior livable area: 1,856 sqft
Property
Parking
- Total spaces: 2
- Parking features: Door-Single
- Attached garage spaces: 2
Features
- Levels: One
- Stories: 1
- Patio & porch: Covered
- Pool features: None, Community
Lot
- Size: 6,969 Square Feet
Details
- Parcel number: 193031
Construction
Type & style
- Home type: SingleFamily
- Architectural style: Detached
- Property subtype: Single Family Residence
Materials
- Roof: Composition
Condition
- Year built: 2017
Utilities & green energy
- Utilities for property: Municipal Utilities, Sewer Available, Water Available, Cable Available
Community & HOA
Community
- Features: Clubhouse, Fitness Center, Pool, Sidewalks, Trails/Paths
- Subdivision: Heartland Prcl 9a
HOA
- Has HOA: Yes
- Services included: All Facilities, Association Management, Maintenance Grounds
- HOA fee: $246 semi-annually
- HOA name: Heartland HOA
- HOA phone: 972-564-1511
Location
- Region: Heartland
Financial & listing details
- Tax assessed value: $145,598
- Annual tax amount: $8,136
- Date on market: 10/12/2023
- Cumulative days on market: 10 days
- Listing terms: Cash,Conventional,FHA,Texas Vet,USDA Loan,VA Loan
Price history
| Date | Event | Price |
|---|---|---|
| 11/15/2023 | Sold | -- |
Source: NTREIS #20453055 Report a problem | ||
| 11/5/2023 | Pending sale | $295,000$159/sqft |
Source: NTREIS #20453055 Report a problem | ||
| 10/23/2023 | Contingent | $295,000$159/sqft |
Source: NTREIS #20453055 Report a problem | ||
| 10/12/2023 | Listed for sale | $295,000$159/sqft |
Source: NTREIS #20453055 Report a problem | ||
Public tax history
| Year | Property taxes | Tax assessment |
|---|---|---|
| 2025 | $3,217 -62% | $145,598 -51.3% |
| 2024 | $8,471 +26.8% | $298,997 +8.1% |
| 2023 | $6,681 -2.5% | $276,675 +10% |
| 2022 | $6,855 | $251,523 +10% |
| 2021 | -- | $228,657 +10% |
| 2020 | -- | $207,870 -0.4% |
| 2019 | -- | $208,680 -1.6% |
| 2018 | -- | $212,080 +505.9% |
| 2017 | -- | $35,000 |
Find assessor info on the county website
Neighborhood: 75126
Nearby homes
- $287,5003 bd2 ba2.1k sqft4109 Indian Paintbrush Ln, Heartland, TX 75126Off Market
- $377,9003 bd2 ba3.8k sqft4113 Indian Paintbrush Ln, Heartland, TX 75126Off Market
- $309,9003 bd2 ba1.6k sqft4107 Indian Paintbrush Ln, Heartland, TX 75126Off Market
- $2,2754 bd3 ba2.2k sqft4115 Indian Paintbrush Ln, Heartland, TX 75126For Rent

- $239,7003 bd2 ba1.3k sqft4116 Indian Paintbrush Ln, Heartland, TX 75126Off Market
- $--3 bd2 ba1.8k sqft4105 Indian Paintbrush Ln, Heartland, TX 75126Sold
- $233,5003 bd2 ba1.3k sqft4112 Indian Paintbrush Ln, Heartland, TX 75126Off Market
- $289,8004 bd3 ba2k sqft4118 Indian Paintbrush Ln, Heartland, TX 75126Off Market
Nearby schools
GreatSchools rating
- 3/10New Elementary SchoolGrades: PK-6Distance: 0.4 mi
- 3/10Crandall Middle SchoolGrades: 7-8Distance: 0.8 mi
- 4/10Crandall High SchoolGrades: 9-12Distance: 4.5 mi
Schools provided by the listing agent
- Elementary: Opal Smith
- Middle: Crandall
- High: Crandall
- District: Crandall ISD
Source: NTREIS. This data may not be complete. We recommend contacting the local school district to confirm school assignments for this home.
Get a cash offer in 3 minutes
Find out how much your home could sell for in as little as 3 minutes with a no-obligation cash offer.
Estimated market value
$267,600
Get a cash offer in 3 minutes
Find out how much your home could sell for in as little as 3 minutes with a no-obligation cash offer.
Estimated market value
$267,600
- Texas
- Kaufman County
- Crandall
- 75126
- 4111 Indian Paintbrush Ln
Nearby cities
Nearby zip codes
Other Crandall Topics
