Welcome to your dream home!. Experience modern living in this exquisite three-bedroom, two-bathroom home, meticulously designed with contemporary finishes and energy efficiency in mind. Constructed from solid concrete blocks, this residence features hurricane impact-rated windows and doors, ensuring safety and durability. The home is equipped with advanced Icynene spray foam insulation for superior energy performance, along with insulation strategically installed between bathrooms to enhance temperature control. With a 15 SEER cooling system paired with a heat pump, comfort is assured year-round. The garage is thoughtfully designed with 12 foot high doors, providing easy access, and includes convenient pull-down attic stairs for additional storage. Step inside to discover soaring 9.5-foot ceilings and stunning 24x48 inch porcelain tile that flows seamlessly throughout the home. The gourmet kitchen is a chef's delight, featuring 42-inch upper cabinets, gorgeous granite countertops, and a waterfall-edge breakfast bar, complemented by premium stainless steel appliances, including a classic vintage range. The master suite is a haven of relaxation, boasting spacious walk-in closets, dual granite countertop vanities, and an indulgent walk-in shower with elegant floor-to-ceiling tile walls. A separate water closet adds an extra touch of privacy. Perfectly situated, this home is just a short drive from the picturesque beaches of Siesta Key and provides quick access to I-75. With its placement in a highly regarded school district, this property is ideal for families seeking both convenience and luxury. Embrace the opportunity to own this remarkable home!.
Sold for $410,000
$410,000
4111 IOLA DRIVE, SARASOTA, FL 34231
3beds
1,372sqft
Single Family Residence
Built in 2019
5,000 Square Feet Lot
$402,200 Zestimate®
$299/sqft
$2,762 Estimated rent
Home value
$402,200
$366,000 - $442,000
$2,762/mo
Zestimate® history
Owner options
List your home for rent
$2,762/mo
Rent Zestimate®
Find your next renter with Zillow Rental Manager. Plus, with online applications, you can quickly screen prospective tenants – for free.
$2,762/mo
Rent Zestimate®
Refinance and save
$2,688/mo
Est. payment
Refinancing to a lower rate could help reduce your monthly payments and save thousands over the life of the loan.
$2,688/mo
Est. payment
Explore your selling options
Work with a Zillow partner agent
Leverage their expertise and Zillow's premium Showcase listings to get your home seen by more buyers.
Get startedList with your own agent
Get your home in front of millions of buyers by listing it on Zillow.
Learn how to do itSell it yourself
Take full control of how buyers see your home on Zillow by listing For Sale by Owner (FSBO).
List your homeWhat's special
Contemporary finishesExquisite three-bedroom two-bathroom homeGorgeous granite countertopsDual granite countertop vanitiesMaster suiteGourmet kitchenWaterfall-edge breakfast bar
Zillow last checked:
Listing updated:
Listed by:
Shawn Bowman 941-266-6549,
EXP REALTY LLC 888-883-8509
Bought with:
Shawn Bowman, 3603996
EXP REALTY LLC
Source: Stellar MLS,MLS#: A4658175 Originating MLS: Sarasota - Manatee
Originating MLS: Sarasota - Manatee
Facts & features
Interior
Bedrooms & bathrooms
- Bedrooms: 3
- Bathrooms: 2
- Full bathrooms: 2
Rooms
- Room types: Attic
Primary bedroom
- Features: Split Vanities, Walk-In Closet(s)
- Level: First
- Area: 169 Square Feet
- Dimensions: 13x13
Primary bathroom
- Level: First
- Area: 78 Square Feet
- Dimensions: 13x6
Bathroom 2
- Features: Built-in Closet
- Level: First
- Area: 110 Square Feet
- Dimensions: 10x11
Bathroom 3
- Level: First
- Area: 110 Square Feet
- Dimensions: 10x11
Balcony porch lanai
- Level: First
- Area: 90 Square Feet
- Dimensions: 10x9
Kitchen
- Features: Stone Counters
- Level: First
- Area: 110 Square Feet
- Dimensions: 10x11
Living room
- Level: First
- Area: 247 Square Feet
- Dimensions: 19x13
Heating
- Central, Electric, Heat Pump
Cooling
- Central Air
Appliances
- Included: Dishwasher, Disposal, Range, Range Hood, Refrigerator
- Laundry: Electric Dryer Hookup, Inside, Laundry Closet, Laundry Room
Features
- Ceiling Fan(s), High Ceilings, Kitchen/Family Room Combo, L Dining, Living Room/Dining Room Combo, Open Floorplan, Stone Counters, Thermostat, Walk-In Closet(s)
- Flooring: Porcelain Tile
- Doors: Sliding Doors
- Has fireplace: No
Interior area
- Total structure area: 127
- Total interior livable area: 1,372 sqft
Property
Parking
- Total spaces: 1
- Parking features: Driveway, Garage Door Opener, On Street, Parking Pad
- Attached garage spaces: 1
- Has uncovered spaces: Yes
- Details: Garage Dimensions: 13x20
Features
- Levels: One
- Stories: 1
- Patio & porch: Covered, Front Porch, Rear Porch, Screened
- Fencing: Vinyl
Lot
- Size: 5,000 Square Feet
- Dimensions: 50 x 100
- Residential vegetation: Trees/Landscaped
Details
- Parcel number: 0072070061
- Lease amount: $0
- Zoning: RSF3
- Special conditions: None
Construction
Type & style
- Home type: SingleFamily
- Architectural style: Custom
- Property subtype: Single Family Residence
Materials
- Block, Stucco
- Foundation: Slab
- Roof: Shingle
Condition
- New construction: No
- Year built: 2019
Details
- Builder model: Custom
- Builder name: Endura Construction
Utilities & green energy
- Sewer: Septic Tank
- Water: Public
- Utilities for property: Cable Available, Cable Connected, Electricity Connected, Public, Sewer Connected
Green energy
- Energy efficient items: Appliances, HVAC, Insulation, Lighting, Windows
- Indoor air quality: No/Low VOC Cabinets/Counters, No/Low VOC Flooring
Community & HOA
Community
- Security: Fire Alarm, Security Lights, Security System, Security System Owned, Smoke Detector(s)
- Pet fee: $0 monthly
- Subdivision: DIXIE HEIGHTS
HOA
- Has HOA: No
Location
- Region: Sarasota
Financial & listing details
- Price per square foot: $299/sqft
- Tax assessed value: $359,900
- Annual tax amount: $4,859
- Date on market: 7/7/2025
- Cumulative days on market: 102 days
- Listing terms: Cash,Conventional,FHA,VA Loan
- Ownership: Fee Simple
- Total actual rent: 31200
- Electric utility on property: Yes
- Road surface type: Asphalt
Price history
| Date | Event | Price |
|---|---|---|
| 11/14/2025 | Sold | $410,000-6.8%$299/sqft |
Source:  Stellar MLS #A4658175 Report a problem Stellar MLS #A4658175 Report a problem | ||
| 10/18/2025 | Pending sale | $440,000$321/sqft |
Source: Stellar MLS #A4658175 Report a problem | ||
| 8/22/2025 | Price change | $440,000-4.3%$321/sqft |
Source: Stellar MLS #A4658175 Report a problem | ||
| 7/8/2025 | Listed for sale | $460,000+62%$335/sqft |
Source: Stellar MLS #A4658175 Report a problem | ||
| 11/15/2019 | Sold | $284,000$207/sqft |
Source: Public Record Report a problem | ||
Public tax history
| Year | Property taxes | Tax assessment |
|---|---|---|
| 2025 | $4,703 -3.2% | $359,900 -4.3% |
| 2024 | $4,859 +69.4% | $375,900 +54.8% |
| 2023 | $2,868 +3.6% | $242,798 +3% |
| 2022 | $2,769 -0.5% | $235,726 +3% |
| 2021 | $2,783 +0% | $228,860 +1.4% |
| 2020 | $2,782 +332.9% | $225,700 +359.7% |
| 2019 | $643 | $49,100 |
Find assessor info on the county website
Neighborhood: South Gate Ridge
Nearby homes
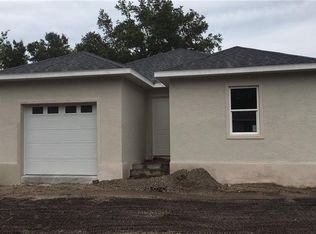
- $404,3003 bd2 ba1.3k sqft4115 Iola Dr, Sarasota, FL 34231Off Market
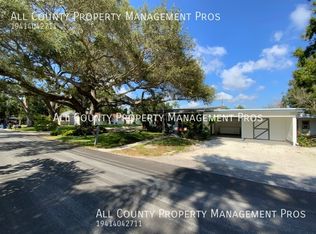
- $320,0003 bd2 ba1.7k sqft4103 Iola Dr, Sarasota, FL 34231Off Market
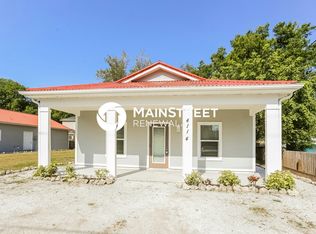
- $393,9003 bd2 ba1.5k sqft4114 Rockefeller Ave, Sarasota, FL 34231Off Market
- $425,0003 bd2 ba1.7k sqft3345 Maiden Ln, Sarasota, FL 34231Off Market
- $226,9001 bd1 ba730 sqft4108 Rockefeller Ave, Sarasota, FL 34231Off Market
- $419,1003 bd2 ba1.5k sqft4118 Rockefeller Ave, Sarasota, FL 34231Off Market
- $265,8002 bd2 ba1.1k sqft4120 Iola Dr, Sarasota, FL 34231Off Market
- $3,0003 bd2 ba1.8k sqft4110 Iola Dr, Sarasota, FL 34231For Rent
Nearby schools
GreatSchools rating
- 3/10Wilkinson Elementary SchoolGrades: PK-5Distance: 0.4 mi
- 6/10Brookside Middle SchoolGrades: 6-8Distance: 1.4 mi
- 7/10Riverview High SchoolGrades: PK,9-12Distance: 1.4 mi
Schools provided by the listing agent
- Elementary: Wilkinson Elementary
- High: Riverview High
Source: Stellar MLS. This data may not be complete. We recommend contacting the local school district to confirm school assignments for this home.
Get a cash offer in 3 minutes
Find out how much your home could sell for in as little as 3 minutes with a no-obligation cash offer.
Estimated market value
$402,200
Get a cash offer in 3 minutes
Find out how much your home could sell for in as little as 3 minutes with a no-obligation cash offer.
Estimated market value
$402,200
- Florida
- Sarasota County
- Sarasota
- 34231
- South Gate Ridge
- 4111 IOLA DRIVE
Nearby cities
Nearby neighborhoods
Nearby zip codes
Other Sarasota Topics
